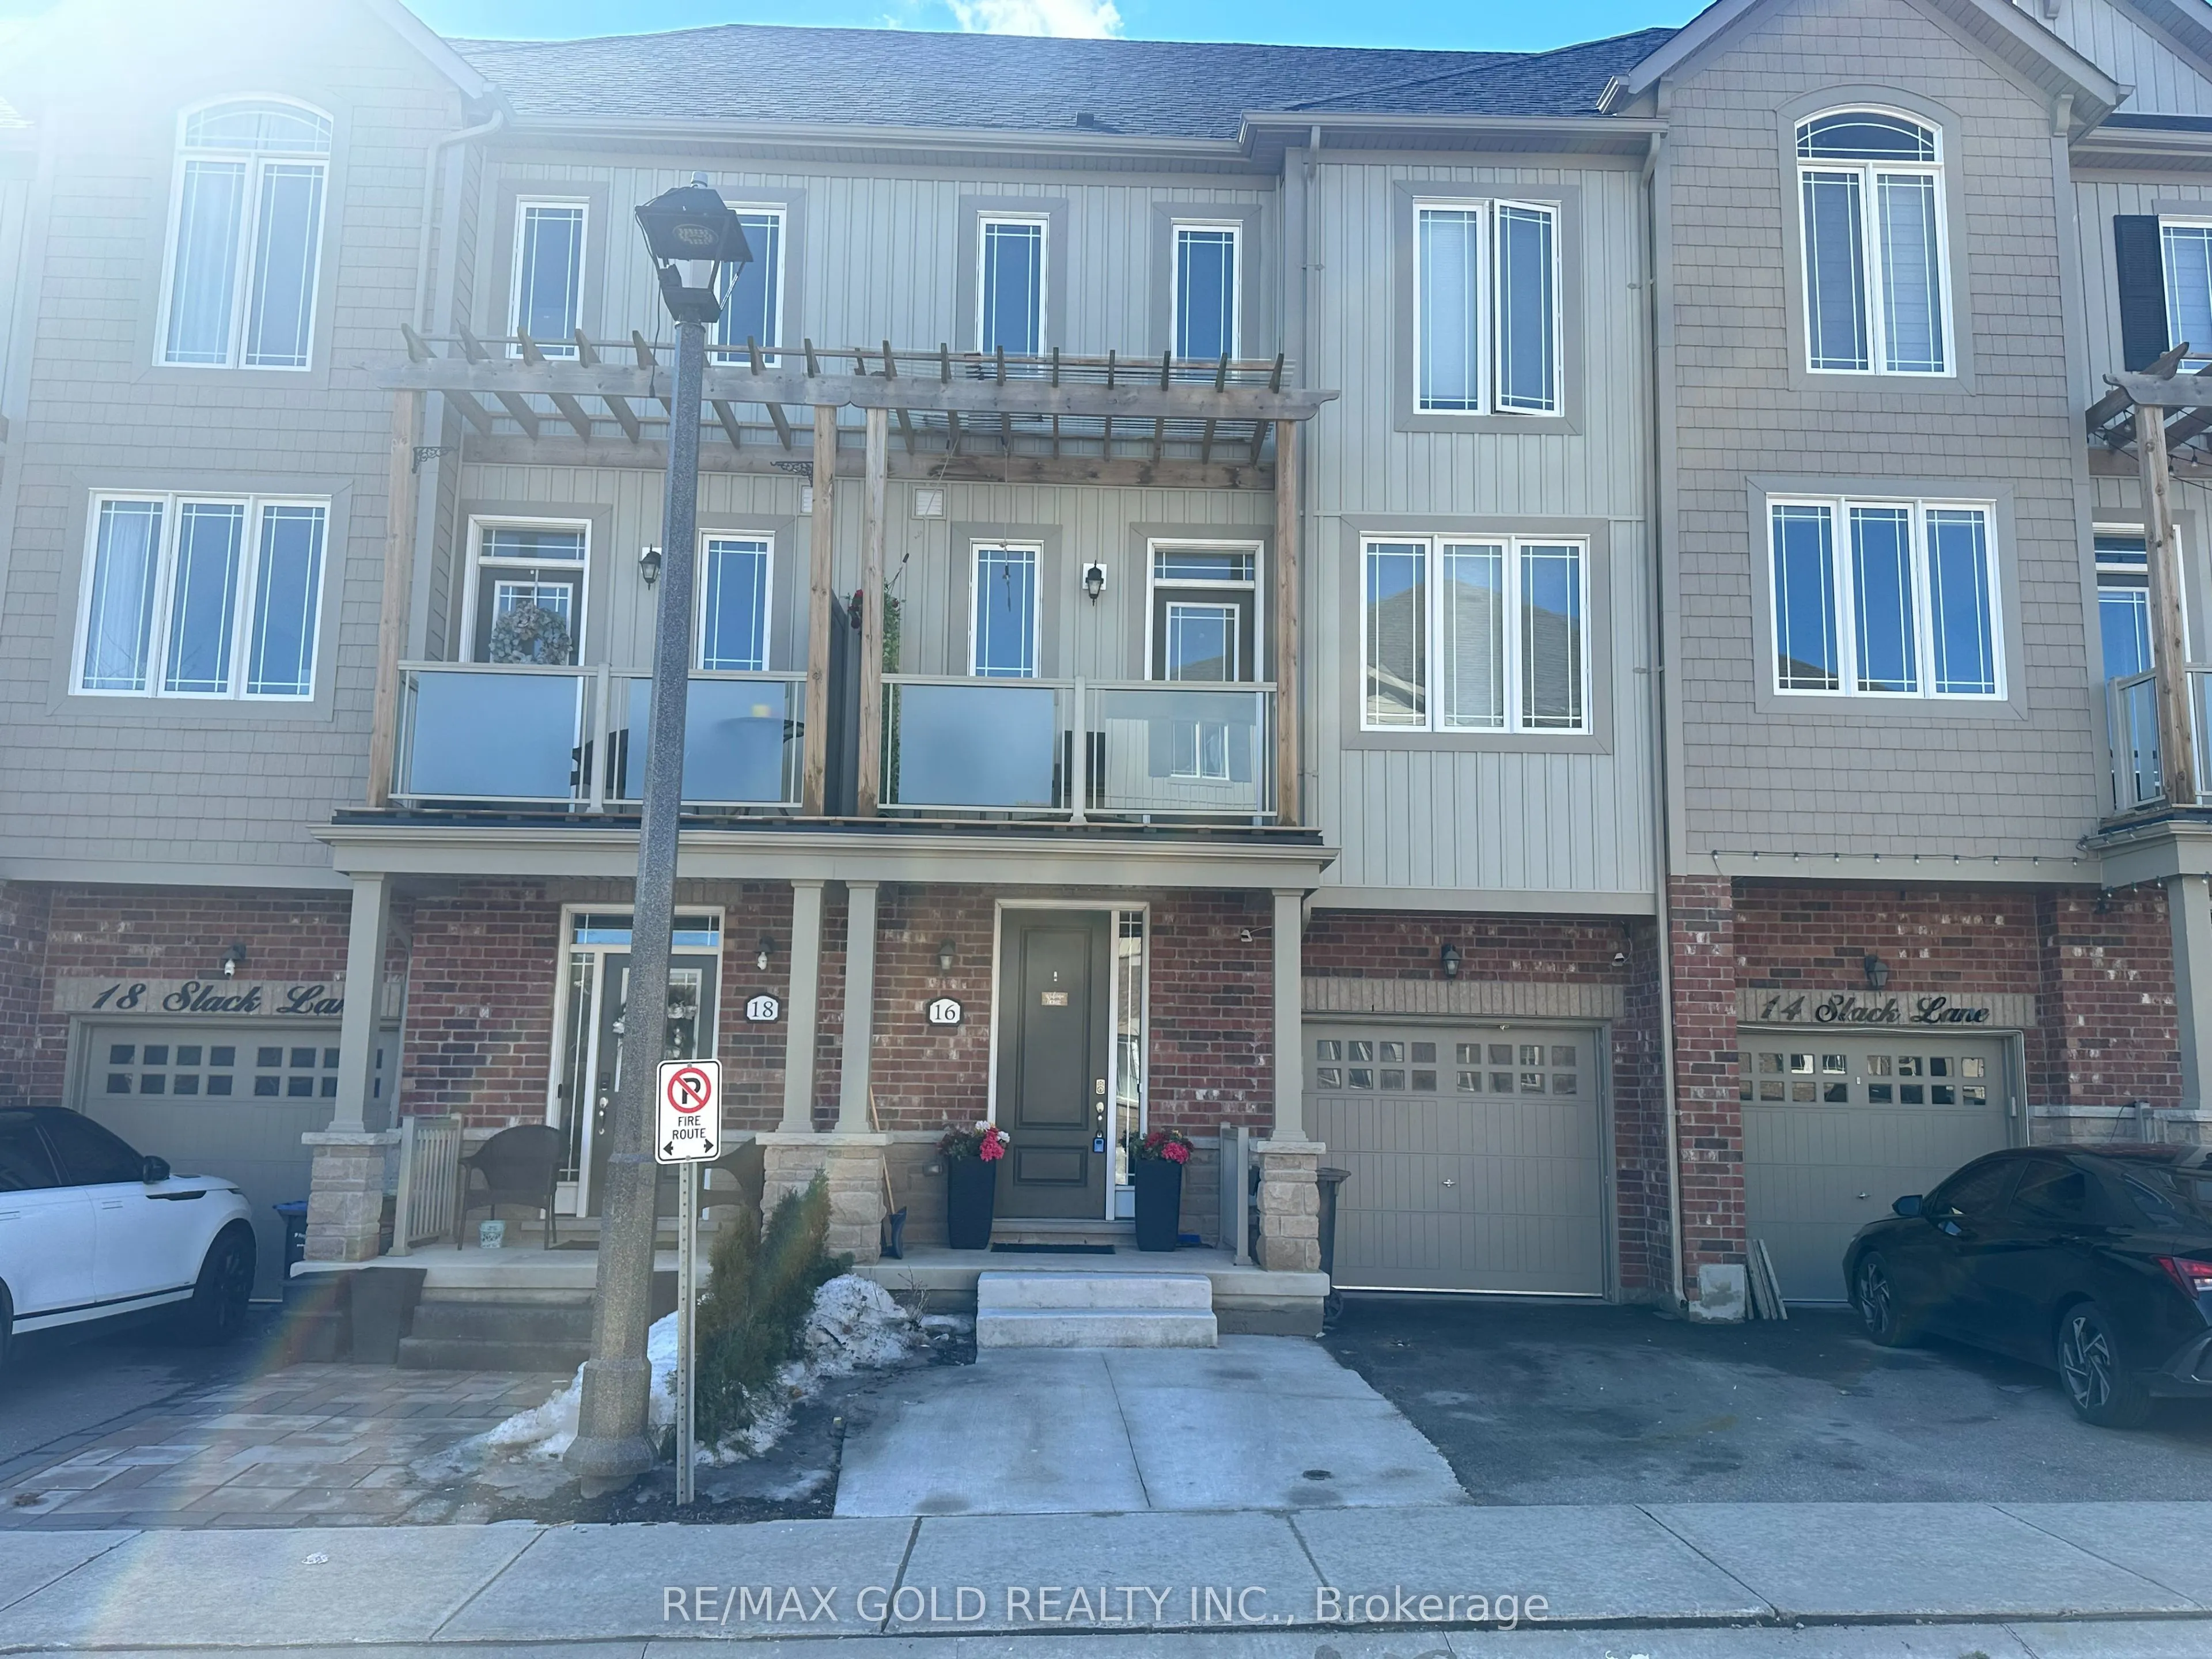
Sign In or Create a Free Account to see full details of this property
Key Facts
Key facts for 16 Slack Lane
Property Type
Townhome, 3-Storey
Parking
Attached 1 garage, 3 parking
MLS #
W14130602
Size
1500-2000 sqft
Basement
Unfinished
Listed on
2026-10-29
Lot size
21 x 64.8
Tax
$4,068.99 /yr
Days on Market
1
Approximate Age
-
Maintenance Fee
-
Description
Beautiful three-storey freehold townhouse in the desirable Southfields Village community of Caledon! This five-year-old Coscorp "Chelsea" model offers approximately 1,683 sq. ft. of well-designed, move-in ready living space on a quiet street. The ground floor features a spacious entry, a versatile b...edroom with walk-out to a private deck and fenced backyard, a bright laundry room, and convenient access to the attached one-car garage. The second level boasts 9-foot ceilings and an open-concept layout with a modern kitchen featuring a centre island with breakfast bar, stainless steel appliances, and views over the dining area. The spacious living room showcases hardwood floors and a walk-out to a private balcony, perfect for relaxing or entertaining. The third level offers three generously sized bedrooms and two full bathrooms. The primary bedroom includes closet organizers and a convenient upgraded three-piece ensuite. Ideally located just steps to parks, schools, shopping, and everyday amenities-this home offers comfort, style, and convenience for modern family living.
Full Property Details
Interior
Bedrooms
4
Total Bedrooms
4
Washrooms
3
Square Footage
1500-2000 sqft
Basement
Unfinished
Heating Source
Gas
Heating Fuel
Forced Air
Air Conditioning
Central Air
Family Room
No
Kitchens
1
Total Kitchens
1
Fireplace Features
Yes
Bedrooms
4
Total Bedrooms
4
Washrooms
3
Square Footage
1500-2000 sqft
Basement
Unfinished
Heating Source
Gas
Heating Fuel
Forced Air
Air Conditioning
Central Air
Family Room
No
Kitchens
1
Total Kitchens
1
Fireplace Features
Yes
Exterior
Depth
64.8
Front
21.16
Lot Size
21 x 64.8 ft
Pool
None
Parking Spaces
3
Total Parking Spaces
3.00
Parking Description
Attached
Garage Spaces
1
Depth
64.8
Front
21.16
Lot Size
21 x 64.8 ft
Pool
None
Parking Spaces
3
Total Parking Spaces
3.00
Parking Description
Attached
Garage Spaces
1
Building Description
Style
3-Storey
Home Type
Townhome
Subtype
Att/Row/Townhouse
Property Orientation
North
Exterior Finish
Brick,Vinyl Siding
Sewers
Sewers
Water Supply
Municipal
Possession Date
10/29/2026
Style
3-Storey
Home Type
Townhome
Subtype
Att/Row/Townhouse
Property Orientation
North
Exterior Finish
Brick,Vinyl Siding
Sewers
Sewers
Water Supply
Municipal
Possession Date
10/29/2026
Community
Community
Rural Caledon
Community
Rural Caledon
Taxes & Fees
Taxes
$4,068.99 /yr
Tax Year
2025
Occupancy
Owner
Taxes
$4,068.99 /yr
Tax Year
2025
Occupancy
Owner
Room Types
Bedroom
Hardwood Floor, W/O To Deck
Dimensions 12.43 x 9.51 feet
118.21 sqft
Bedroom 3
Broadloom, Double Closet
Dimensions 9.97 x 10.5 feet
104.68 sqft
Bedroom 4
Broadloom, Double Closet
Dimensions 11.12 x 9.78 feet
108.75 sqft
Dining Room
Tile Floor
Dimensions 10.1 x 12.7 feet
128.27 sqft
Kitchen
Centre Island, Tile Floor, Breakfast Bar
Dimensions 9.19 x 12.4 feet
113.96 sqft
Laundry
Tile Floor, Window
Dimensions 9.32 x 6.1 feet
56.85 sqft
Living Room
Hardwood Floor, Walk-Out, Fireplace Insert
Dimensions 17.26 x 12.76 feet
220.24 sqft
Primary Bedroom
Broadloom, 3 Pc Ensuite, Closet Organizers
Dimensions 10.14 x 9.88 feet
100.18 sqft
Similar Properties(No results)
Mortgage Calculator
Calculate your estimated monthly mortgage payment
Price
$799,000
$
%
%
Total cost of mortgage
$0
Monthly payment
By clicking Save, we will calculate your estimated mortgage for all properties using the saved values (down payment percentage, interest rate, and amortization).
The accuracy and applicability of this calculator are not guaranteed.