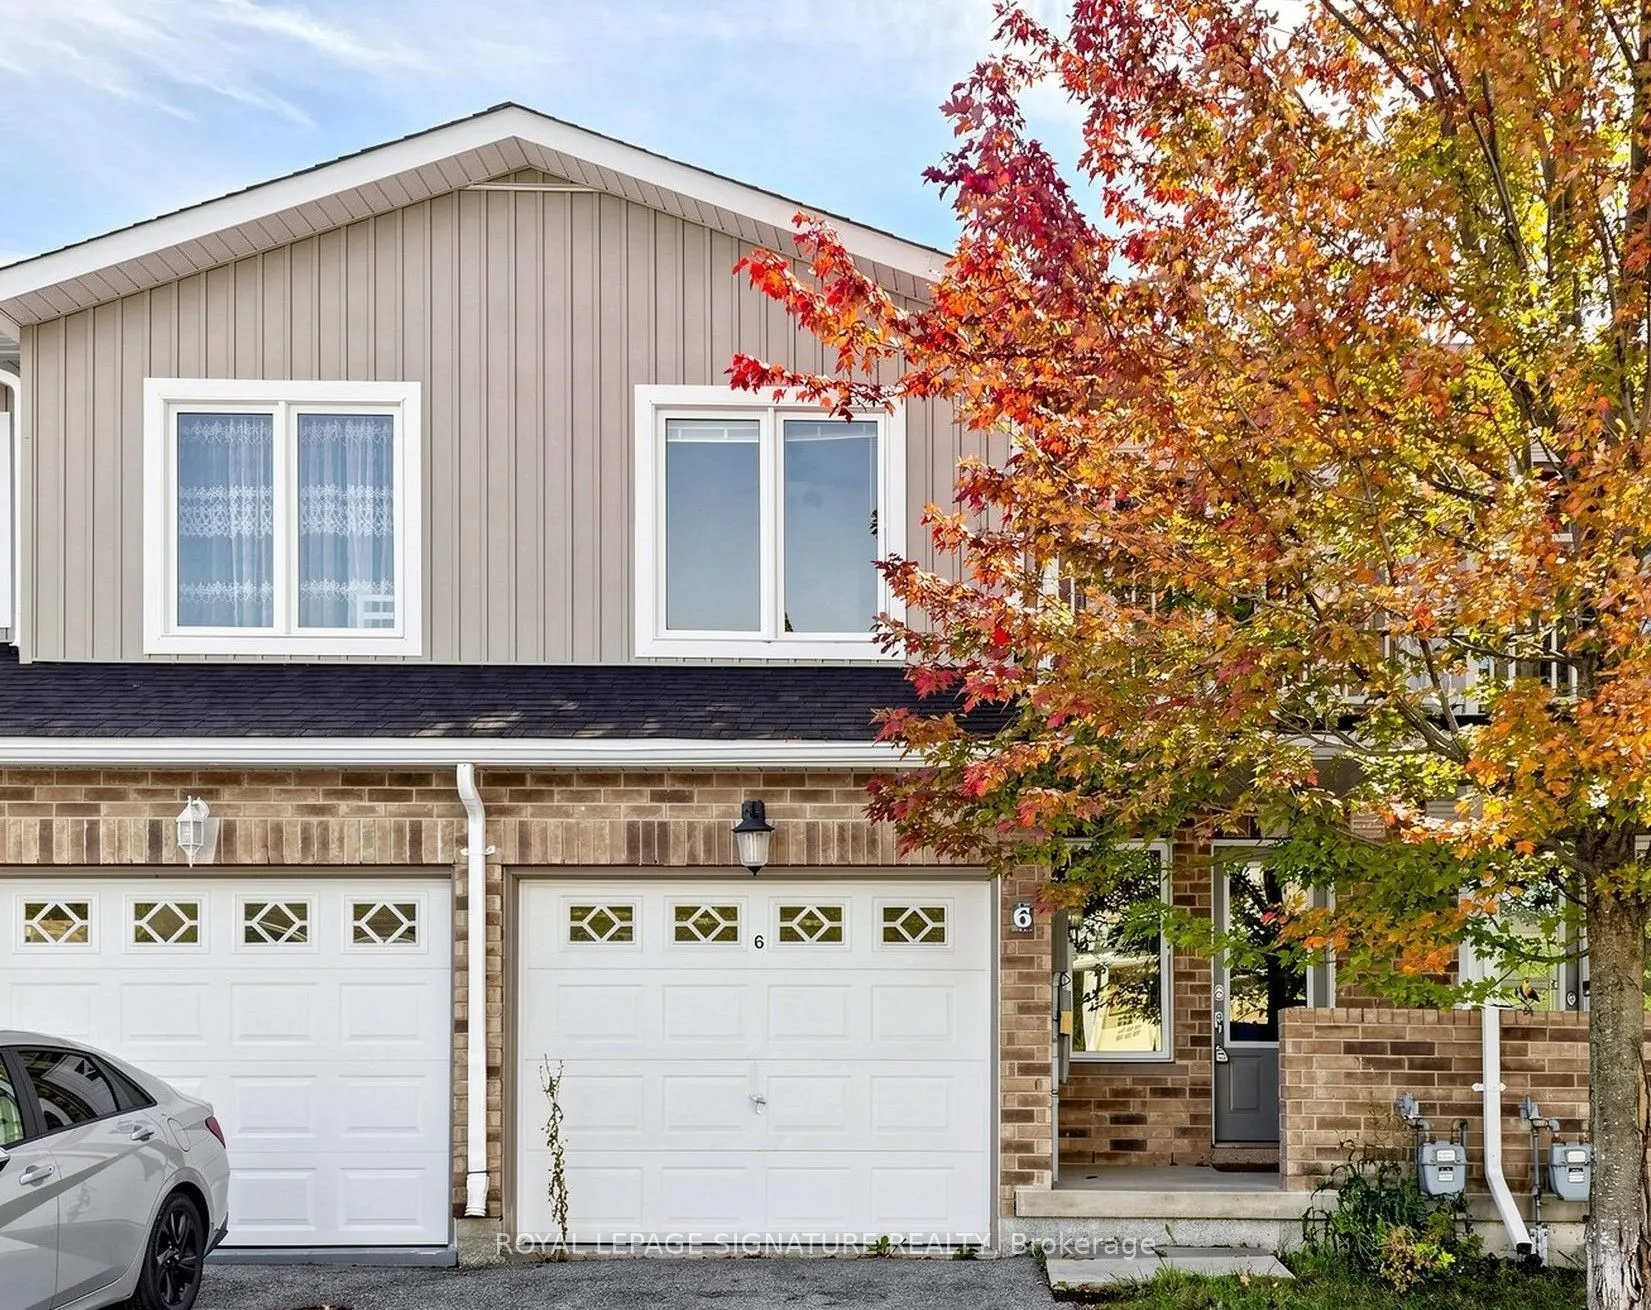
Welcome to this beautiful two-storey townhouse in the sought-after, family-friendly community of South Barrie. Featuring a bright, open-concept layout, this spacious home offers 3+1 bedrooms and 4 bathrooms, with large windows that fill the living spaces with natural light.The modern kitchen boasts ...ample cabinetry, generous storage, and a convenient breakfast bar, flowing seamlessly into the dining and family areas. Walk out to a large private interlocked patio, perfect for outdoor entertaining and relaxation, with direct access to a shared playground and visitor parking. The upper level features three generously sized bedrooms, including a spacious primary bedroom with a walk-in closet and private ensuite, while ceiling fans throughout all bedrooms add extra comfort. The fully finished basement offers a versatile fourth bedroom and 3-piece bathroom, ideal for guests, a home office, or additional living space. Tasteful stylish accent walls, this move-in-ready home offers comfort, space, and low-maintenance living. Conveniently located just minutes from schools, parks, public transit, shopping, restaurants, major routes, and the Barrie South GO Station, this home offers the perfect blend of family-friendly living and everyday convenience.
Full Property Details
Interior
Bedrooms
3
Bedrooms Plus
1
Total Bedrooms
4
Washrooms
4
Square Footage
1100-1500 sqft
Basement
Finished
Heating Source
Gas
Heating Fuel
Forced Air
Air Conditioning
Central Air
Family Room
Yes
Kitchens
1
Total Kitchens
1
Fireplace Features
Yes
Bedrooms
3
Bedrooms Plus
1
Total Bedrooms
4
Washrooms
4
Square Footage
1100-1500 sqft
Basement
Finished
Heating Source
Gas
Heating Fuel
Forced Air
Air Conditioning
Central Air
Family Room
Yes
Kitchens
1
Total Kitchens
1
Fireplace Features
Yes
Exterior
Depth
84.22
Front
8.83
Lot Size
9 x 84.22 ft
Pool
None
Parking Spaces
2
Total Parking Spaces
2.00
Parking Description
Attached
Garage Spaces
1
Depth
84.22
Front
8.83
Lot Size
9 x 84.22 ft
Pool
None
Parking Spaces
2
Total Parking Spaces
2.00
Parking Description
Attached
Garage Spaces
1
Building Description
Style
2-Storey
Home Type
Townhome
Subtype
Att/Row/Townhouse
Property Orientation
North
Exterior Finish
Brick
Sewers
Sewers
Water Supply
Municipal
Possession Date
11/21/2026
Style
2-Storey
Home Type
Townhome
Subtype
Att/Row/Townhouse
Property Orientation
North
Exterior Finish
Brick
Sewers
Sewers
Water Supply
Municipal
Possession Date
11/21/2026
Community
Community
Innis-Shore
Community
Innis-Shore
Taxes & Fees
Taxes
$4,009 /yr
Tax Year
2025
Occupancy
Vacant
Taxes
$4,009 /yr
Tax Year
2025
Occupancy
Vacant
Similar Properties(No results)
Mortgage Calculator
Calculate your estimated monthly mortgage payment
Price
$535,995
$
%
%
Monthly payment
By clicking Save, we will calculate your estimated mortgage for all properties using the saved values (down payment percentage, interest rate, and amortization).
The accuracy and applicability of this calculator are not guaranteed.