Sign In or Create a Free Account to see full details of this property
Key Facts
Key facts for 169 Rowe Street
Property Type
House, 2-Storey
Parking
Built-In 2 garage, 2 parking
MLS #
N14198860
Size
3000-3500 sqft
Basement
Unfinished
Listed on
2026-11-20
Lot size
42 x 126.37
Tax
$7,234 /yr
Days on Market
1
Approximate Age
-
Maintenance Fee
-
Description
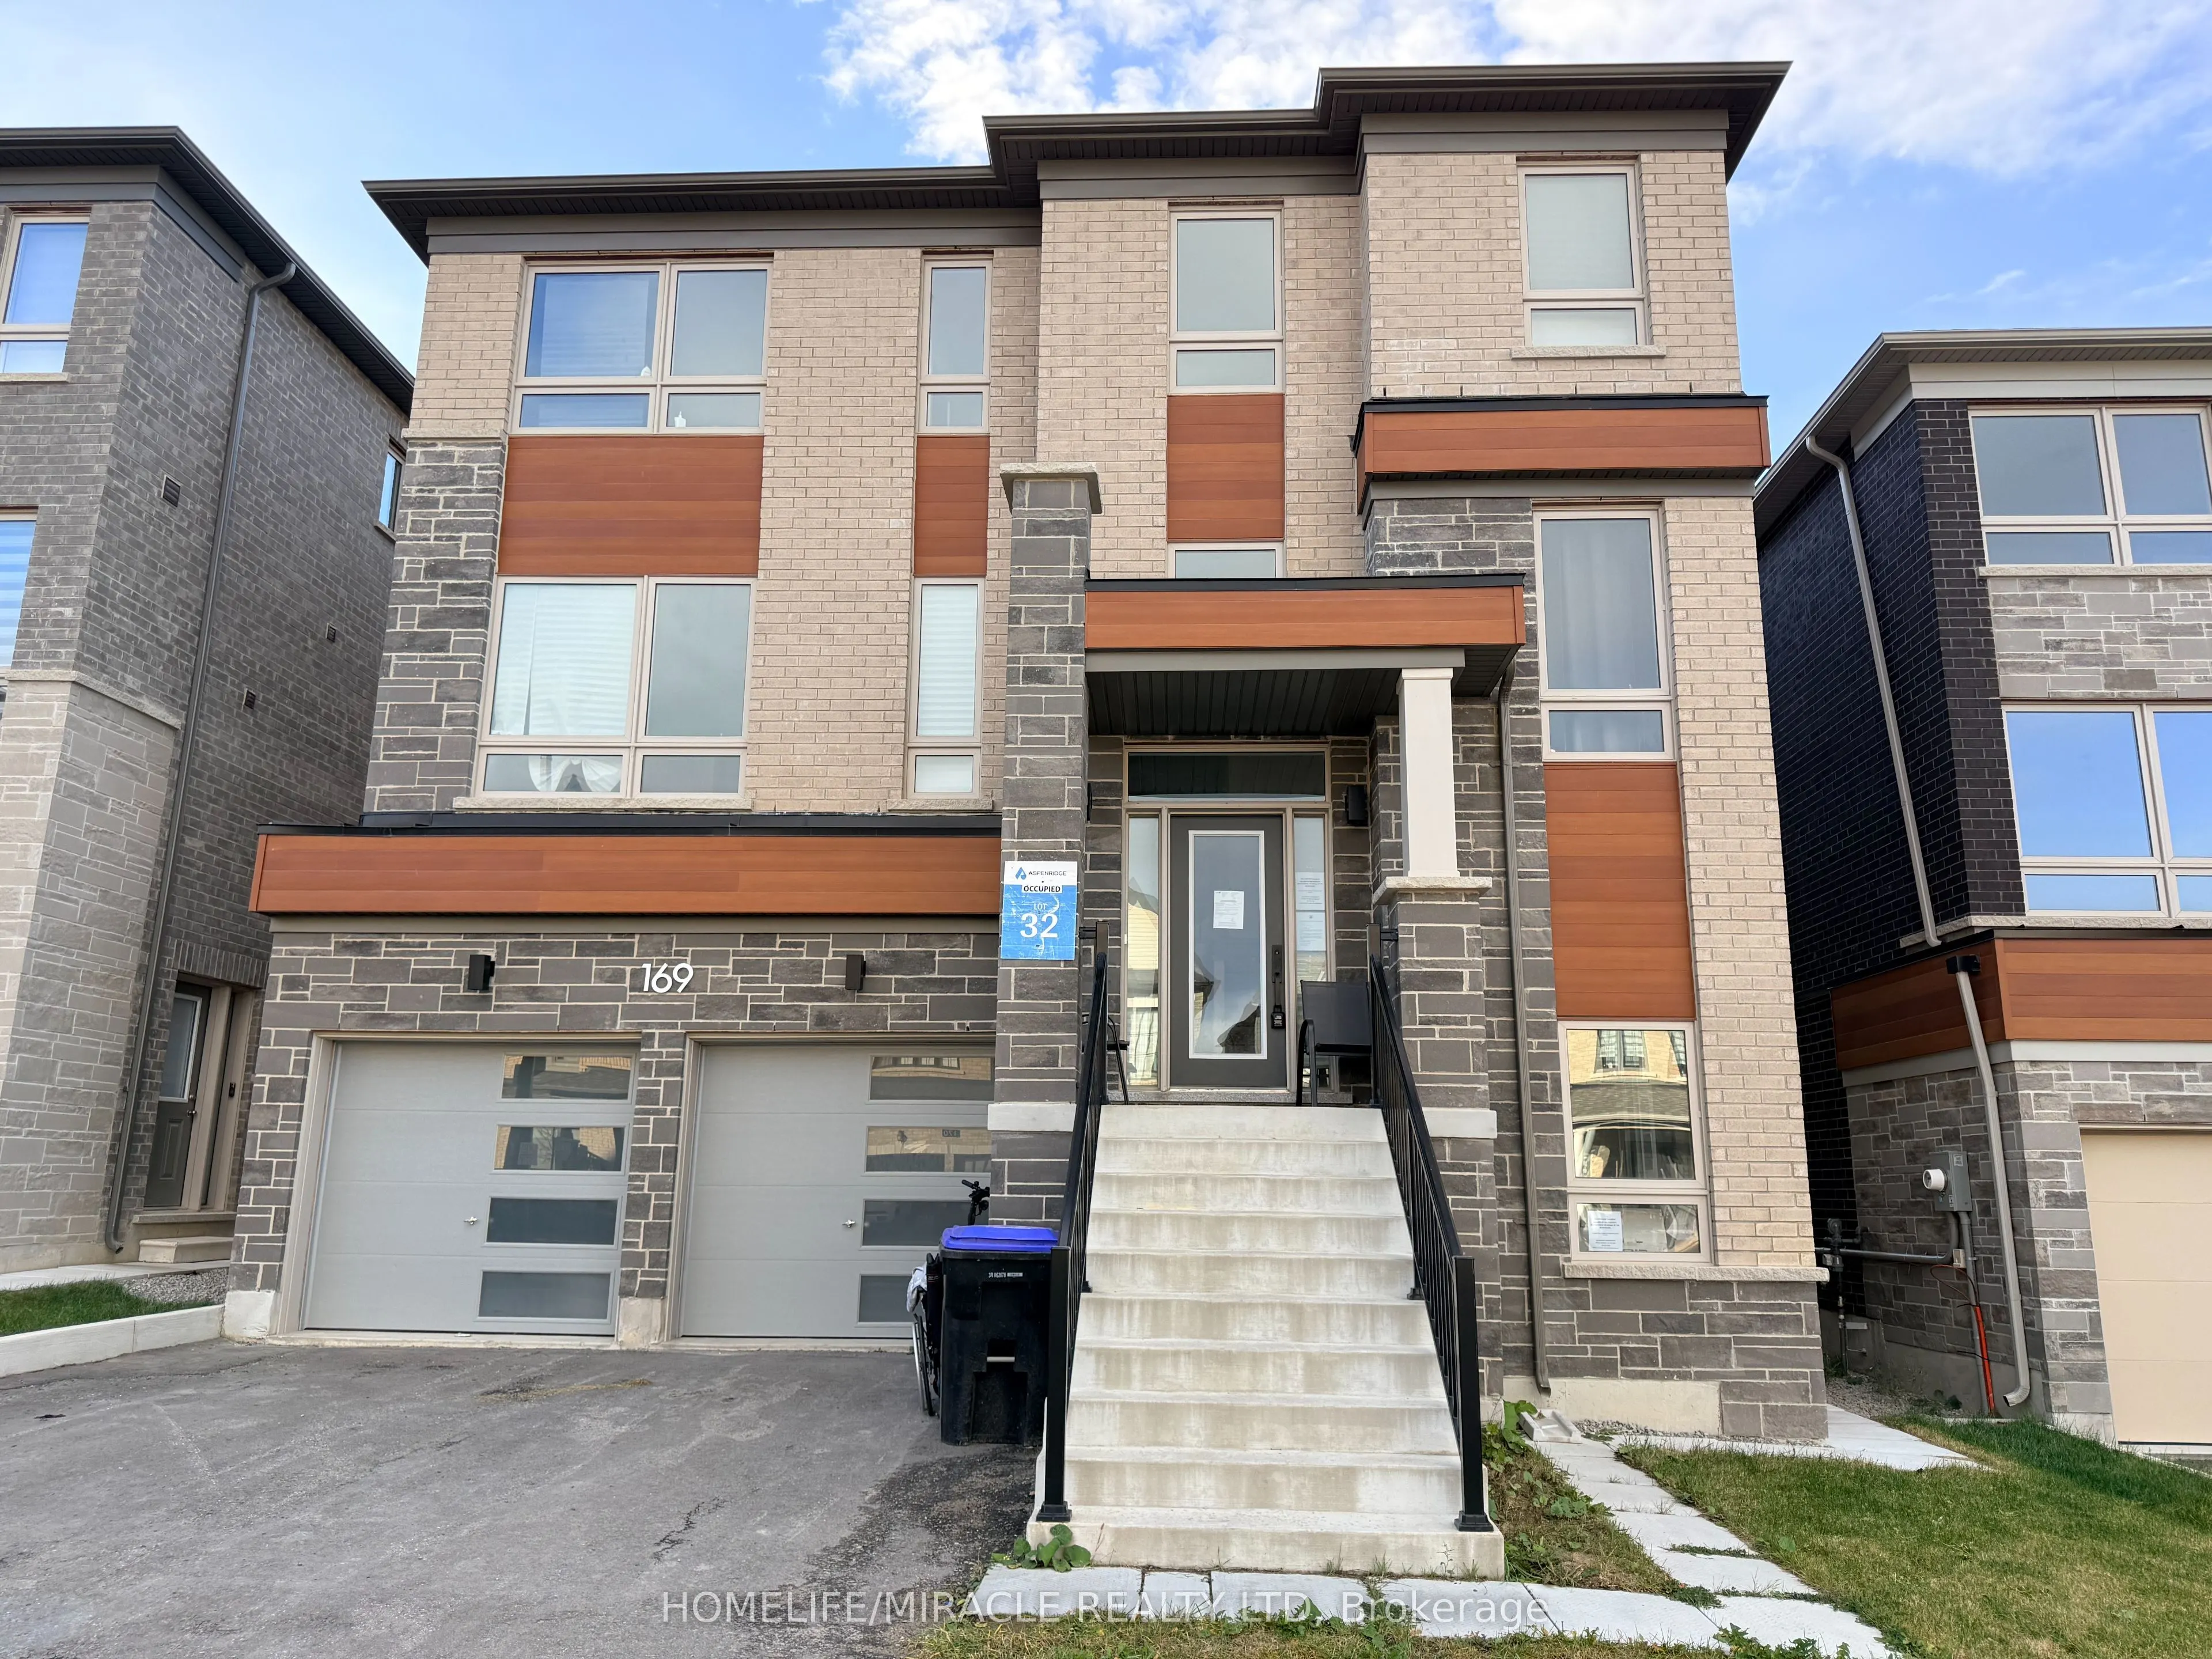
Welcome to this stunning 2-year-old detached home in Bradford's sought-after Bond Head community! Offering 3,332 sq. ft. of bright above-grade living space on a 42 x 126 ft. lot, this 4-bedroom, 4-bathroom home features 9-foot ceilings and stylish laminate flooring throughout both levels. The open-c...oncept main floor boasts a combined living/dining room, a cozy family room with a gas fireplace, a versatile main-floor office, and convenient main-floor laundry. The gourmet kitchen is outfitted with extended-height cabinetry, a large centre island with a breakfast bar, stainless steel appliances, a sunlit breakfast area, and a walk-through servery. Upstairs, all four spacious bedrooms offer 9-foot coffered ceilings and direct ensuite access, highlighted by a primary retreat with a walk-in closet and 5-piece spa ensuite. Complete with a 2-car garage and a large unfinished basement ready for your personal touch, ideally situated near Hwy 27 & Line 7 with quick access to Hwy 400 for an effortless commute.
Full Property Details
Interior
Bedrooms
4
Total Bedrooms
4
Washrooms
4
Square Footage
3000-3500 sqft
Basement
Unfinished
Heating Source
Gas
Heating Fuel
Forced Air
Air Conditioning
None
Family Room
Yes
Kitchens
1
Total Kitchens
1
Fireplace Features
Yes
Bedrooms
4
Total Bedrooms
4
Washrooms
4
Square Footage
3000-3500 sqft
Basement
Unfinished
Heating Source
Gas
Heating Fuel
Forced Air
Air Conditioning
None
Family Room
Yes
Kitchens
1
Total Kitchens
1
Fireplace Features
Yes
Exterior
Depth
126.37
Front
42.0
Driveway
Private
Lot Size
42 x 126.37 ft
Pool
None
Parking Spaces
2
Total Parking Spaces
4.00
Parking Description
Built-In
Garage Spaces
2
Depth
126.37
Front
42.0
Driveway
Private
Lot Size
42 x 126.37 ft
Pool
None
Parking Spaces
2
Total Parking Spaces
4.00
Parking Description
Built-In
Garage Spaces
2
Building Description
Style
2-Storey
Home Type
House
Subtype
Detached
Property Orientation
South
Exterior Finish
Brick,Stone
Sewers
Sewers
Water Supply
Municipal
Possession Date
No Data
Style
2-Storey
Home Type
House
Subtype
Detached
Property Orientation
South
Exterior Finish
Brick,Stone
Sewers
Sewers
Water Supply
Municipal
Possession Date
No Data
Community
Community
Bond Head
Community
Bond Head
Taxes & Fees
Taxes
$7,234 /yr
Tax Year
2026
Occupancy
Vacant
Taxes
$7,234 /yr
Tax Year
2026
Occupancy
Vacant
Room Types
Bedroom 2
Laminate, 4 Pc Bath
Dimensions 12.24 x 12.99 feet
159 sqft
Bedroom 3
Laminate, Walk-In Closet(s)
Dimensions 13.58 x 9.84 feet
133.63 sqft
Bedroom 4
Laminate, 3 Pc Bath
Dimensions 12.01 x 15.98 feet
191.92 sqft
Den
Laminate
Dimensions 10.47 x 10.04 feet
105.12 sqft
Family Room
Laminate, Gas Fireplace
Dimensions 17.98 x 13.12 feet
235.9 sqft
Foyer
Tile Floor
Dimensions 7.61 x 5.77 feet
43.91 sqft
Kitchen
Tile Floor, W/O To Yard
Dimensions 18.04 x 18.6 feet
335.54 sqft
Living Room
Laminate
Dimensions 16.34 x 15.81 feet
258.34 sqft
Powder Room
Tile Floor, 2 Pc Bath
Dimensions 6.69 x 4.99 feet
33.38 sqft
Primary Bedroom
Laminate, 5 Pc Ensuite, His and Hers Closets
Dimensions 16.47 x 18.14 feet
298.77 sqft
Similar Properties(No results)
Mortgage Calculator
Calculate your estimated monthly mortgage payment
Price
$1,069,000
$
%
%
Monthly payment
By clicking Save, we will calculate your estimated mortgage for all properties using the saved values (down payment percentage, interest rate, and amortization).
The accuracy and applicability of this calculator are not guaranteed.