Sign In or Create a Free Account to see full details of this property
Key Facts
Key facts for 205 Sunnyridge Road
Property Type
House, Sidesplit
Parking
Attached 1 garage, 9 parking
MLS #
X14113478
Size
1100-1500 sqft
Basement
Full,Partially Finished
Listed on
2026-10-23
Lot size
100 x 691.78
Tax
$5,681.07 /yr
Days on Market
1
Approximate Age
51-99
Maintenance Fee
-
Description
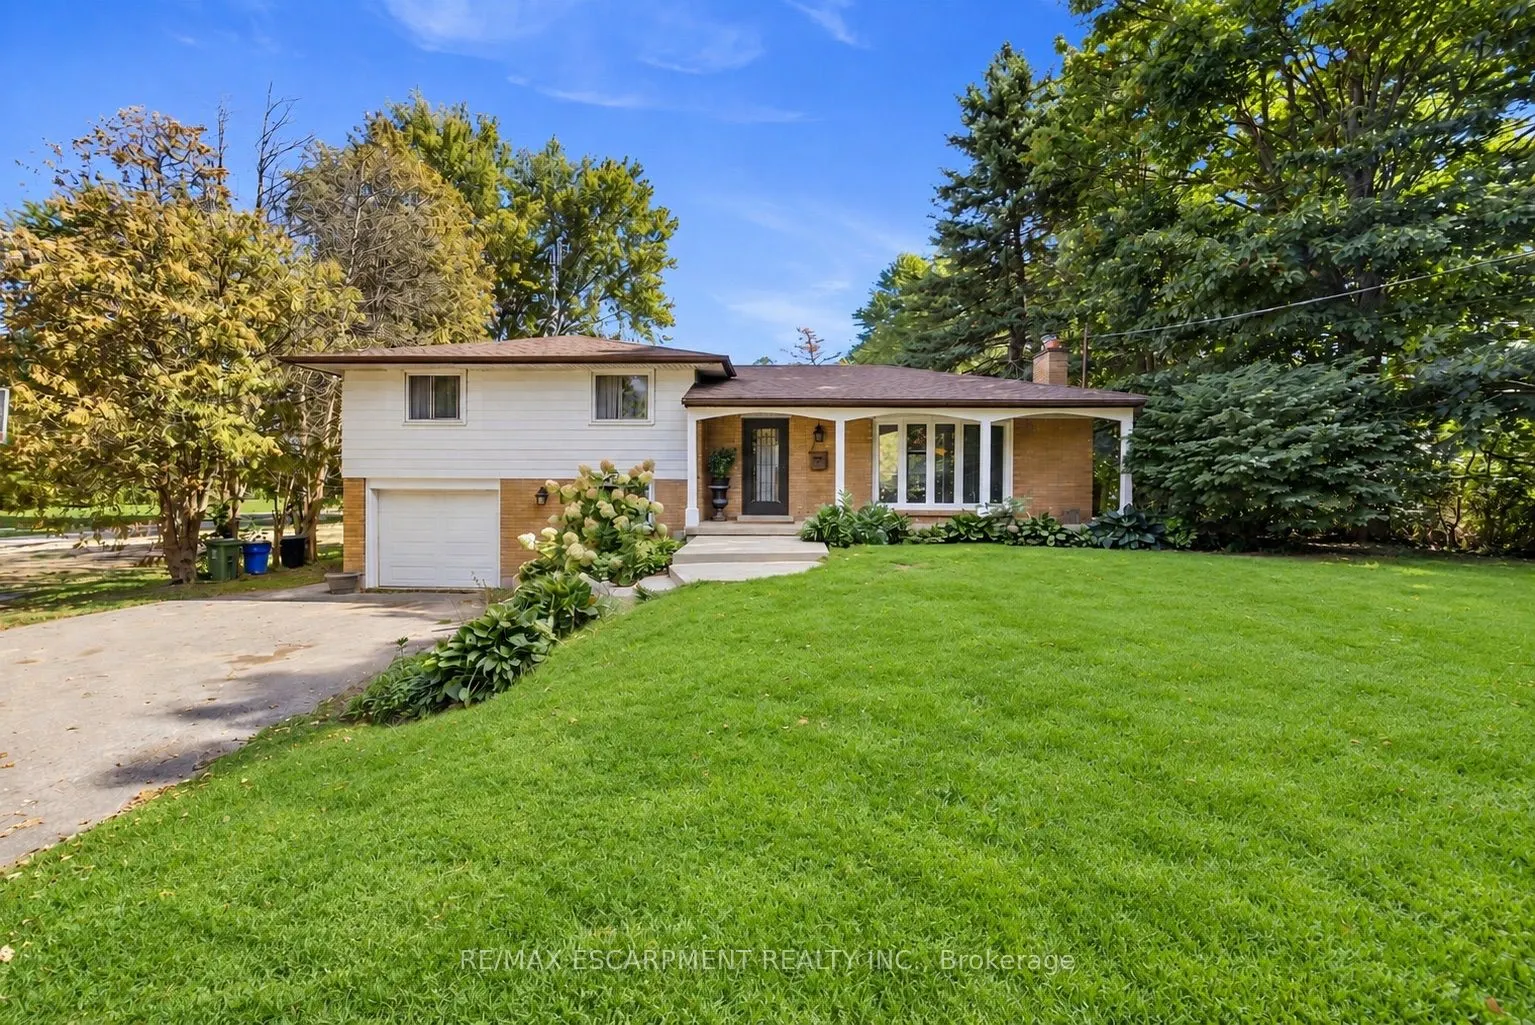
RARE 1.5-ACRE ANCASTER OPPORTUNITY! Set well back from the road on an impressive approximately 100' 692' property, this updated 3-bedroom sidesplit offers the space, privacy and possibilities that are increasingly hard to find. A standout feature is the rustic 27' 70' barn/outbuilding with 20' 27...' workshop-ideal for buyers looking for storage, hobby or workspace. Surrounded by mature trees and park-like grounds, the home features an updated kitchen with granite counters and stainless steel appliances, hardwood flooring, gas fireplace, renovated bathroom, bright three-season sunroom and finished lower-level family room. Attached garage and parking for up to 10 vehicles. Enjoy country living and room to breathe while remaining within the Ancaster/Jerseyville area. A unique property with incredible potential inside and out.
Full Property Details
Interior
Bedrooms
3
Total Bedrooms
3
Washrooms
2
Square Footage
1100-1500 sqft
Basement
Full,Partially Finished
Heating Source
Gas
Heating Fuel
Forced Air
Air Conditioning
Central Air
Family Room
No
Kitchens
1
Total Kitchens
1
Fireplace Features
Yes
Bedrooms
3
Total Bedrooms
3
Washrooms
2
Square Footage
1100-1500 sqft
Basement
Full,Partially Finished
Heating Source
Gas
Heating Fuel
Forced Air
Air Conditioning
Central Air
Family Room
No
Kitchens
1
Total Kitchens
1
Fireplace Features
Yes
Exterior
Depth
691.78
Front
99.77
Acreage
.50-1.99
Driveway
Inside Entry
Lot Size
100 x 691.78 ft
Pool
None
Parking Spaces
9
Total Parking Spaces
10.00
Parking Description
Attached
Garage Spaces
1
Zoning
S1
Depth
691.78
Front
99.77
Acreage
.50-1.99
Driveway
Inside Entry
Lot Size
100 x 691.78 ft
Pool
None
Parking Spaces
9
Total Parking Spaces
10.00
Parking Description
Attached
Garage Spaces
1
Zoning
S1
Building Description
Style
Sidesplit
Home Type
House
Subtype
Detached
Year Built
51-99
Property Orientation
East
Exterior Finish
Brick,Metal/Steel Siding
Sewers
Septic
Water Supply
Well
Possession Date
No Data
Style
Sidesplit
Home Type
House
Subtype
Detached
Year Built
51-99
Property Orientation
East
Exterior Finish
Brick,Metal/Steel Siding
Sewers
Septic
Water Supply
Well
Possession Date
No Data
Community
Community
Jerseyville
Community
Jerseyville
Taxes & Fees
Taxes
$5,681.07 /yr
Tax Year
2026
Occupancy
Vacant
Taxes
$5,681.07 /yr
Tax Year
2026
Occupancy
Vacant
Room Types
Bathroom
2 Pc Bath
Dimensions - feet
0 sqft
Bathroom
3 Pc Bath
Dimensions - feet
0 sqft
Bedroom
-
Dimensions 12.5 x 10.99 feet
137.38 sqft
Bedroom
-
Dimensions 9.84 x 9.25 feet
91.02 sqft
Dining Room
-
Dimensions 10.93 x 9.58 feet
104.71 sqft
Family Room
-
Dimensions 16.93 x 10.66 feet
180.47 sqft
Kitchen
-
Dimensions 14.76 x 9.25 feet
136.53 sqft
Laundry
-
Dimensions - feet
0 sqft
Living Room
-
Dimensions 19.42 x 11.52 feet
223.72 sqft
Primary Bedroom
-
Dimensions 14.99 x 10.99 feet
164.74 sqft
Sunroom
-
Dimensions 10.93 x 10.01 feet
109.41 sqft
Similar Properties(No results)
Mortgage Calculator
Calculate your estimated monthly mortgage payment
Price
$899,999
$
%
%
Total cost of mortgage
$0
Monthly payment
By clicking Save, we will calculate your estimated mortgage for all properties using the saved values (down payment percentage, interest rate, and amortization).
The accuracy and applicability of this calculator are not guaranteed.