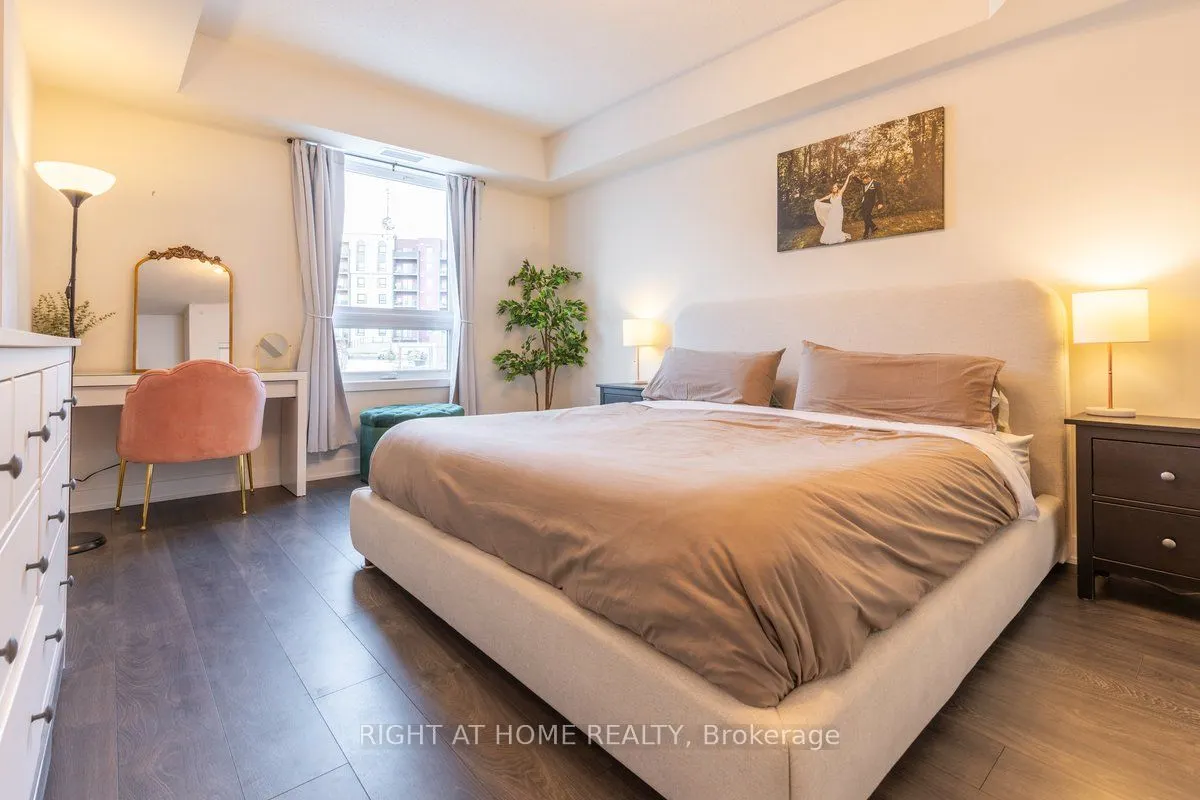
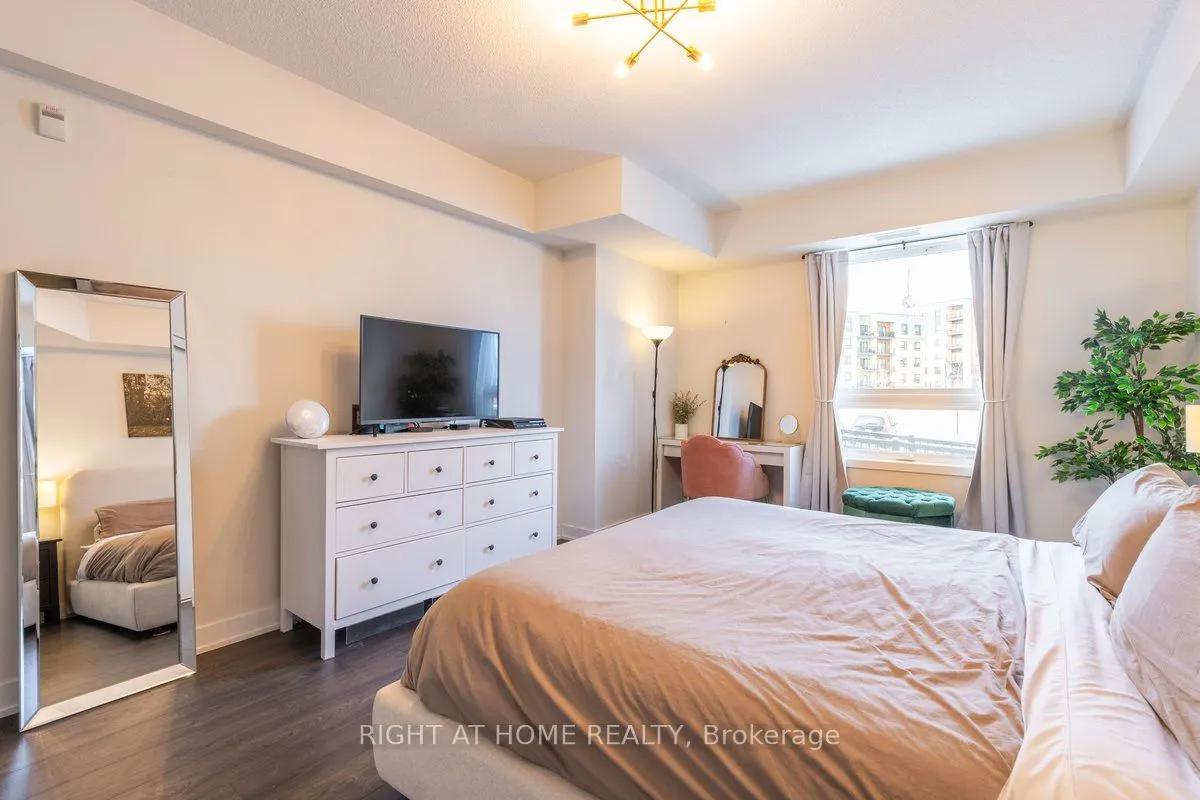
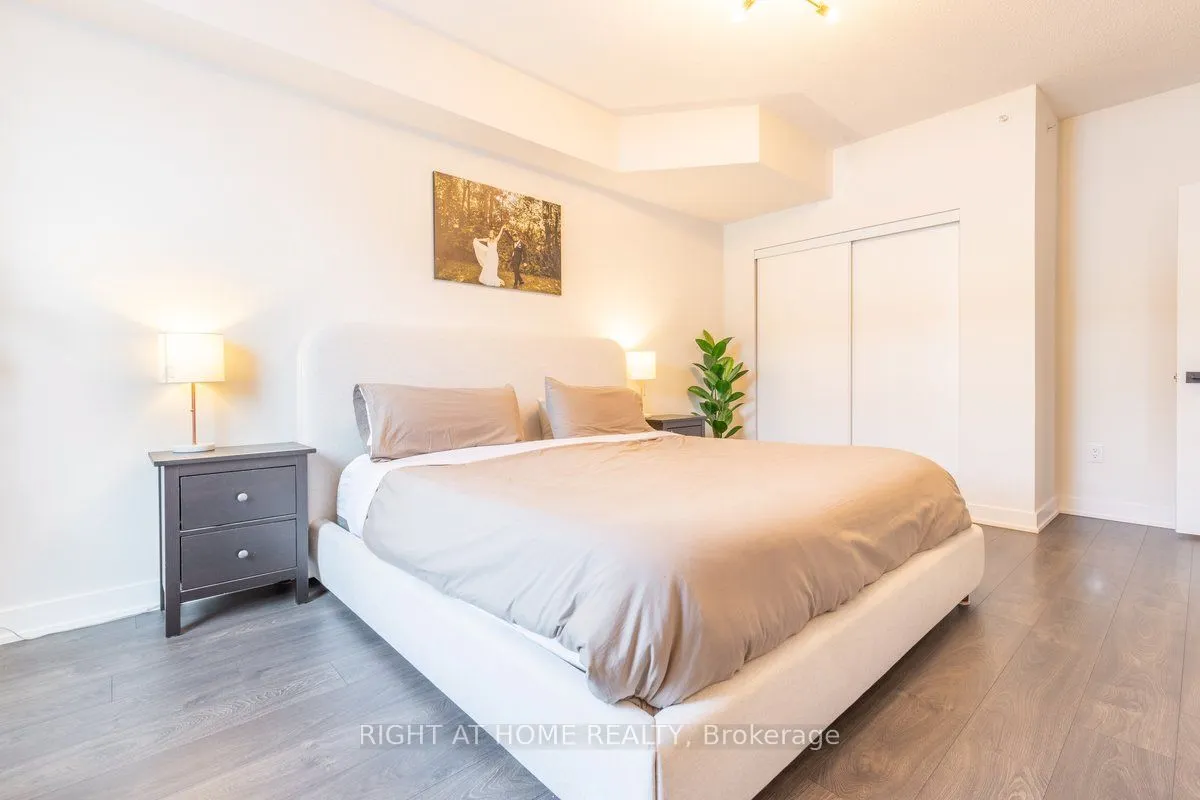
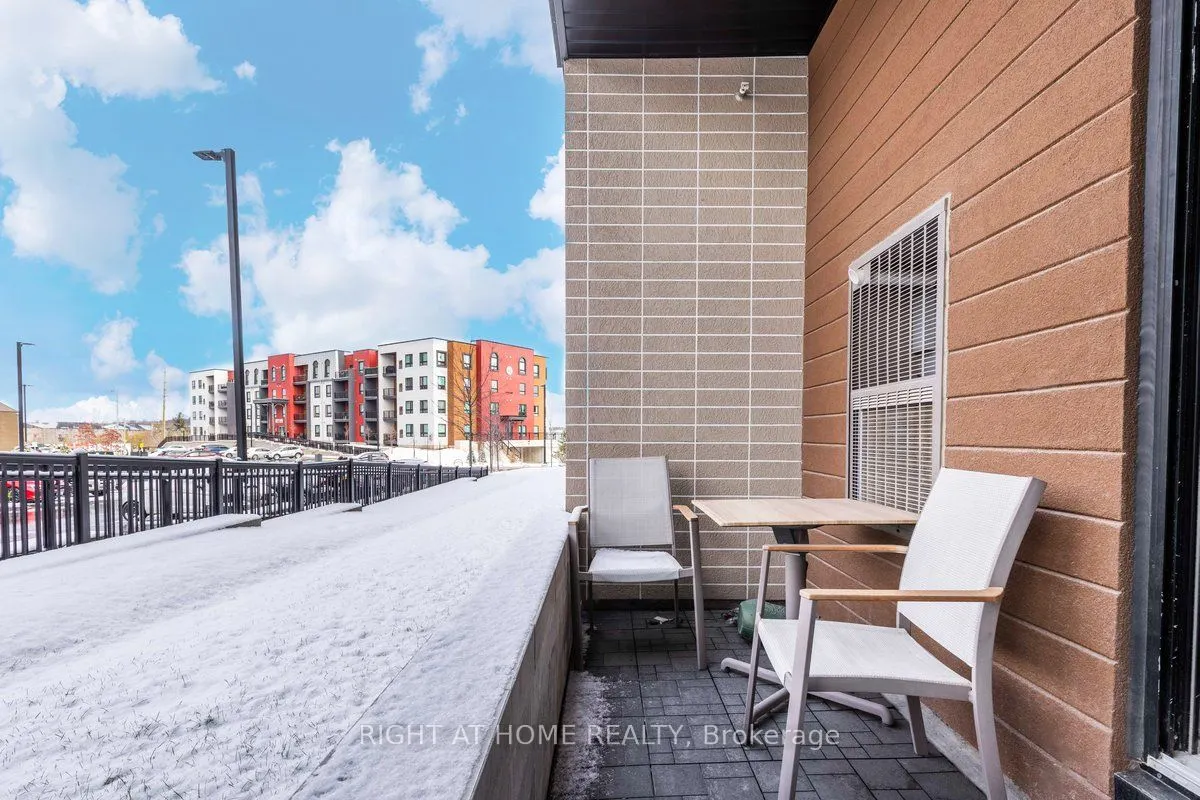
Sign In or Create a Free Account to see full details of this property
Key Facts
Key facts for 5 Chef Lane #107
Property Type
Condo, Apartment
Parking
Private 0 garage, 1 parking
MLS #
S11881000
Size
800-899 sqft
Basement
None
Listed on
2024-12-04
Lot size
-
Tax
$3,045.19 /yr
Days on Market
12
Approximate Age
-
Maintenance Fee
$371.95/mo
Common Elements, Par...
Description
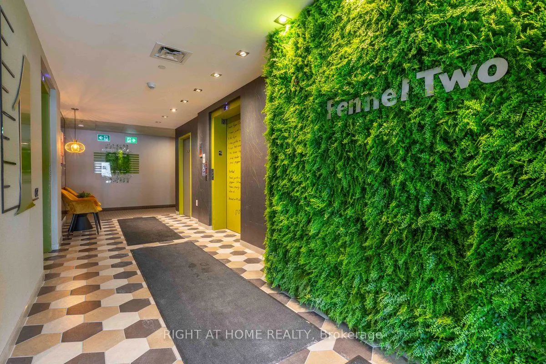
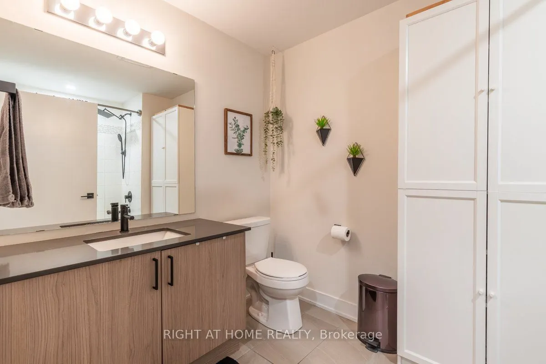
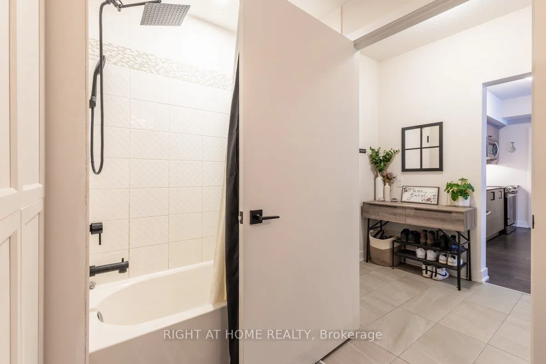
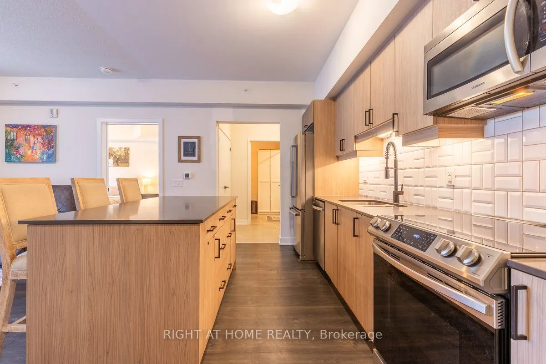
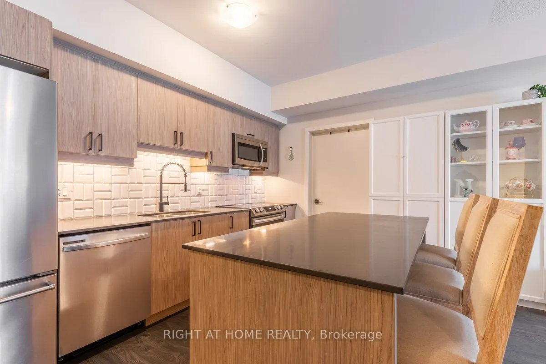
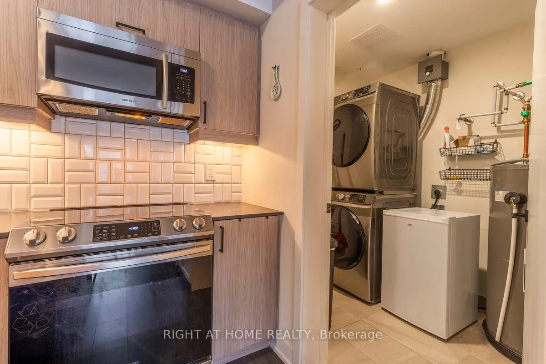
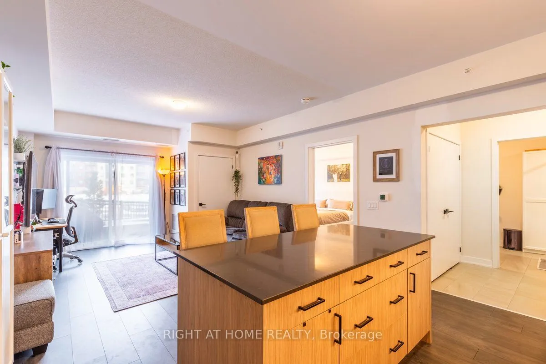
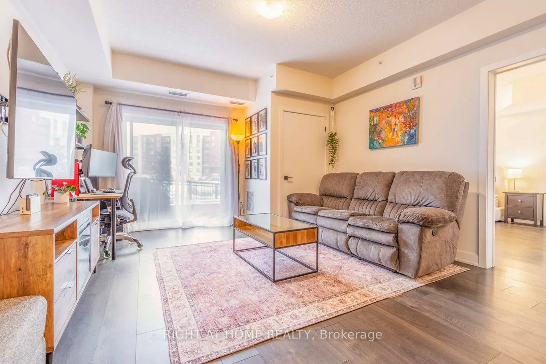
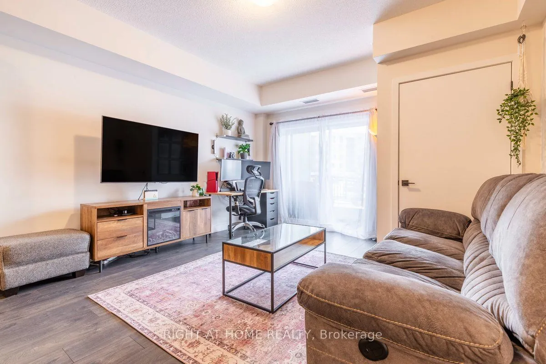
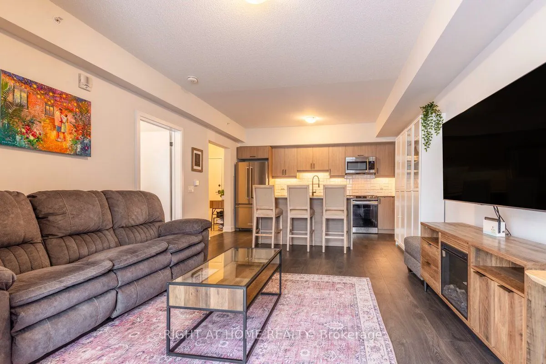
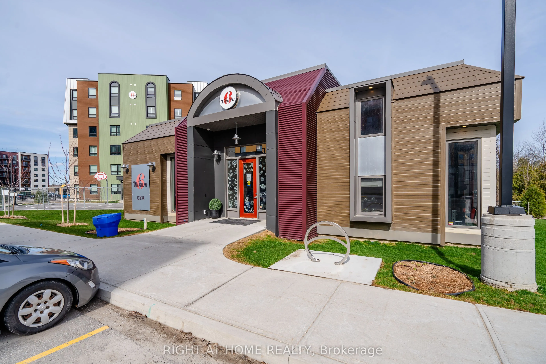
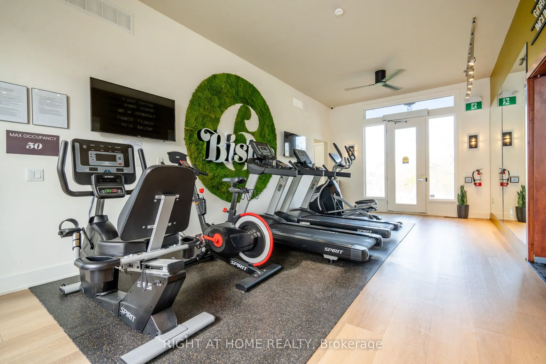
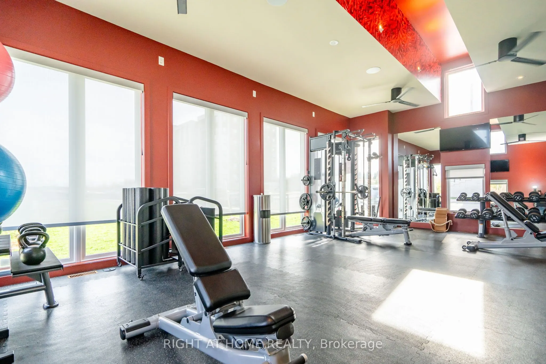
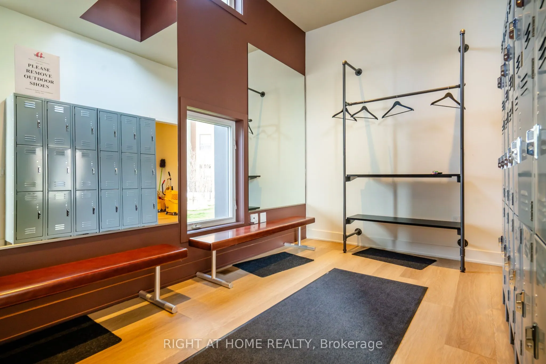
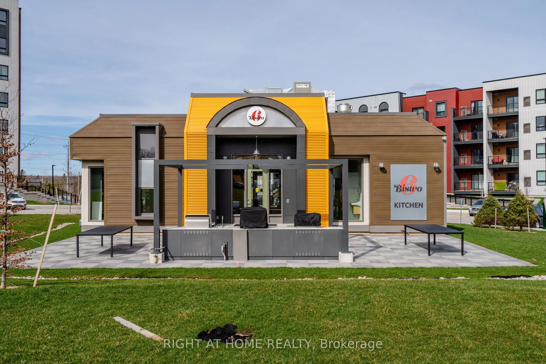
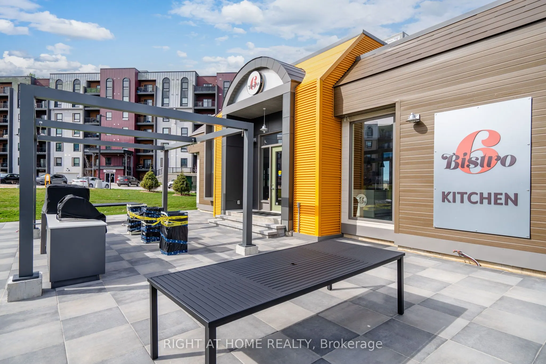
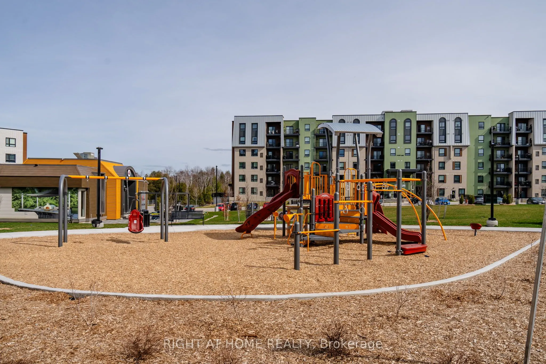
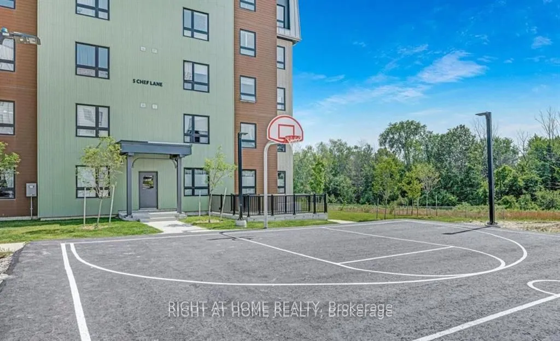
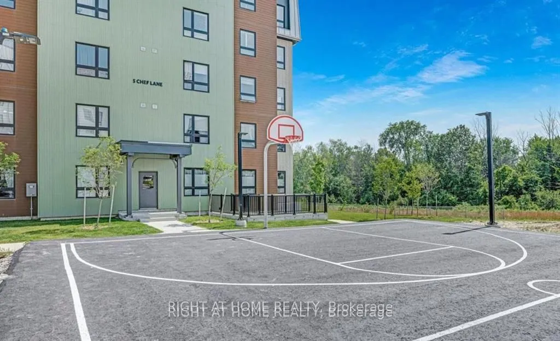
Introducing a stunning 1-bedroom condo in Bistro 6, featuring 857sq ft of luxurious living space. As you step inside, you'll be greeted by gleaming laminate floors that seamlessly flow throughout the unit. The kitchen and bathroom have been elegantly upgraded, boasting modern finishes and Stainless ...Steel appliances .Exclusive access to a fitness center, community kitchen, and outdoor amenities such as pizza ovens and spacious patios make entertaining a breeze. Active residents will appreciate the on-site playground and basketball court to keep the kids active and outdoors. The condo comes with several upgrades including stylish black door hardware, a stand-up tiled tub/shower, a water line to the fridge, under cabinet lighting in the kitchen. Additionally, it offers the convenience of an owned parking spot. Near Highway 400, Lake Simcoe, the Go Station, and various shopping and dining options, this condo offers the perfect blend of convenience and luxury living for those seeking an upscale lifestyle.
Full Property Details
Interior
Bedrooms
1
Total Bedrooms
1
Washrooms
1
Square Footage
800-899 sqft
Basement
None
Heating Source
Gas
Heating Fuel
Forced Air
Air Conditioning
Central Air
Family Room
Yes
Kitchens
1
Total Kitchens
1
Fireplace Features
No
Bedrooms
1
Total Bedrooms
1
Washrooms
1
Square Footage
800-899 sqft
Basement
None
Heating Source
Gas
Heating Fuel
Forced Air
Air Conditioning
Central Air
Family Room
Yes
Kitchens
1
Total Kitchens
1
Fireplace Features
No
Exterior
Parking Spaces
1
Total Parking Spaces
1.00
Parking Description
Private
Garage Spaces
0.0
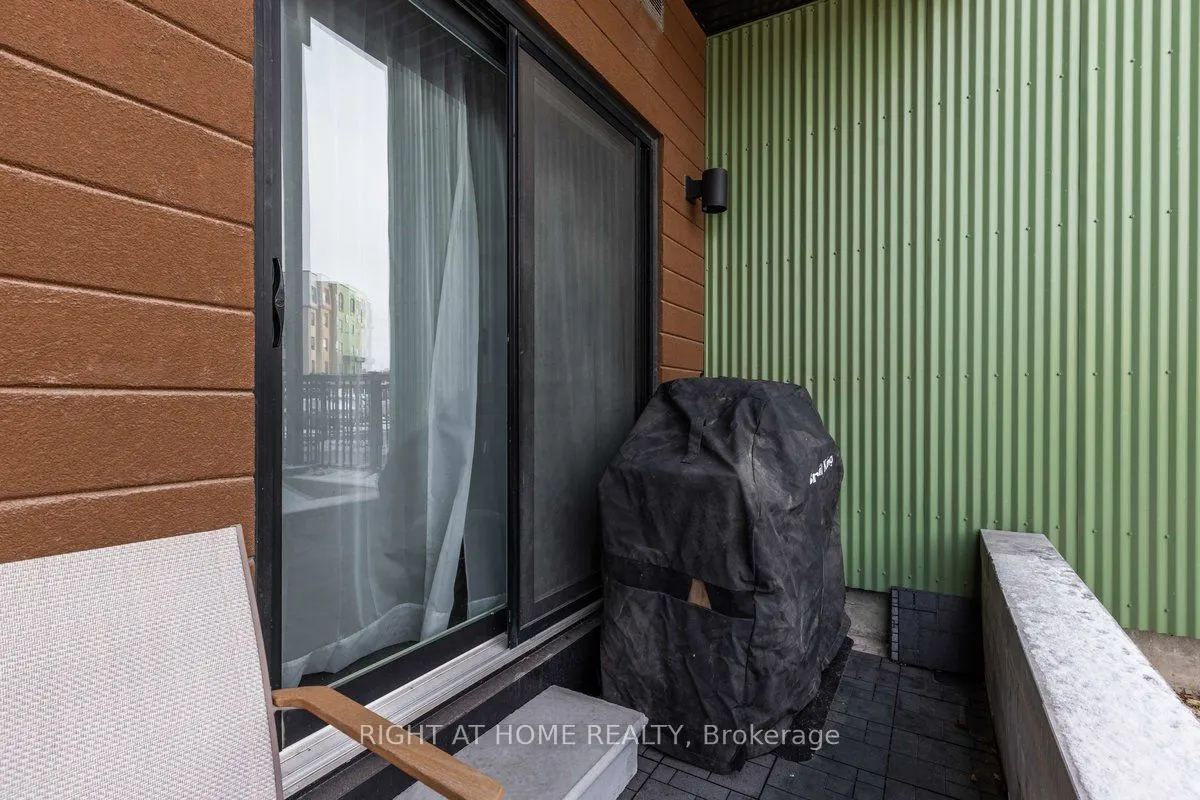
Balcony
Juliet
Parking Spaces
1
Total Parking Spaces
1.00
Parking Description
Private
Garage Spaces
0.0
Balcony
Juliet
Building Description
Style
Apartment
Home Type
Condo
Subtype
Condo Apt
Property Orientation
North
Exterior Finish
Alum Siding,Stucco/Plaster
Possession Date
2/11/2025
Locker
None
Style
Apartment
Home Type
Condo
Subtype
Condo Apt
Property Orientation
North
Exterior Finish
Alum Siding,Stucco/Plaster
Possession Date
2/11/2025
Locker
None
Community
Community
Innis-Shore
Area Code
04
Community
Innis-Shore
Area Code
04
Taxes & Fees
Taxes
$3,045.19 /yr
Tax Year
2024
Maintenance Fee
$371.95/mo
Common Elements
Included
Parking
Included
Water
Included
Building Insurance
Included
Taxes
$3,045.19 /yr
Tax Year
2024
Maintenance Fee
$371.95/mo
Common Elements
Included
Parking
Included
Water
Included
Building Insurance
Included
Other
Pets
Restrictions
Pets
Restrictions
Room Types
Br
-
Dimensions 17.39 x 12.14 feet
211.11 sqft
Great Rm
-
Dimensions 14.44 x 13.45 feet
194.22 sqft
Kitchen
-
Dimensions 10.5 x 13.45 feet
141.22 sqft
Laundry
-
Dimensions - feet
0 sqft
Similar Properties(No results)
Mortgage Calculator
Calculate your estimated monthly mortgage payment
Price
$435,000
$
%
%
Total cost of mortgage
$0
Monthly payment
By clicking Save, we will calculate your estimated mortgage for all properties using the saved values (down payment percentage, interest rate, and amortization).
The accuracy and applicability of this calculator are not guaranteed.