Sign In or Create a Free Account to see full details of this property
Key Facts
Key facts for 60 Harry Penrose Avenue #29
Property Type
Condo, 2-Storey
Parking
Private 1 garage, 1 parking
MLS #
N14156928
Size
1200-1399 sqft
Basement
None
Listed on
2026-11-06
Lot size
-
Tax
-
Days on Market
0
Approximate Age
-
Maintenance Fee
-
Common Elements, Par...
Description
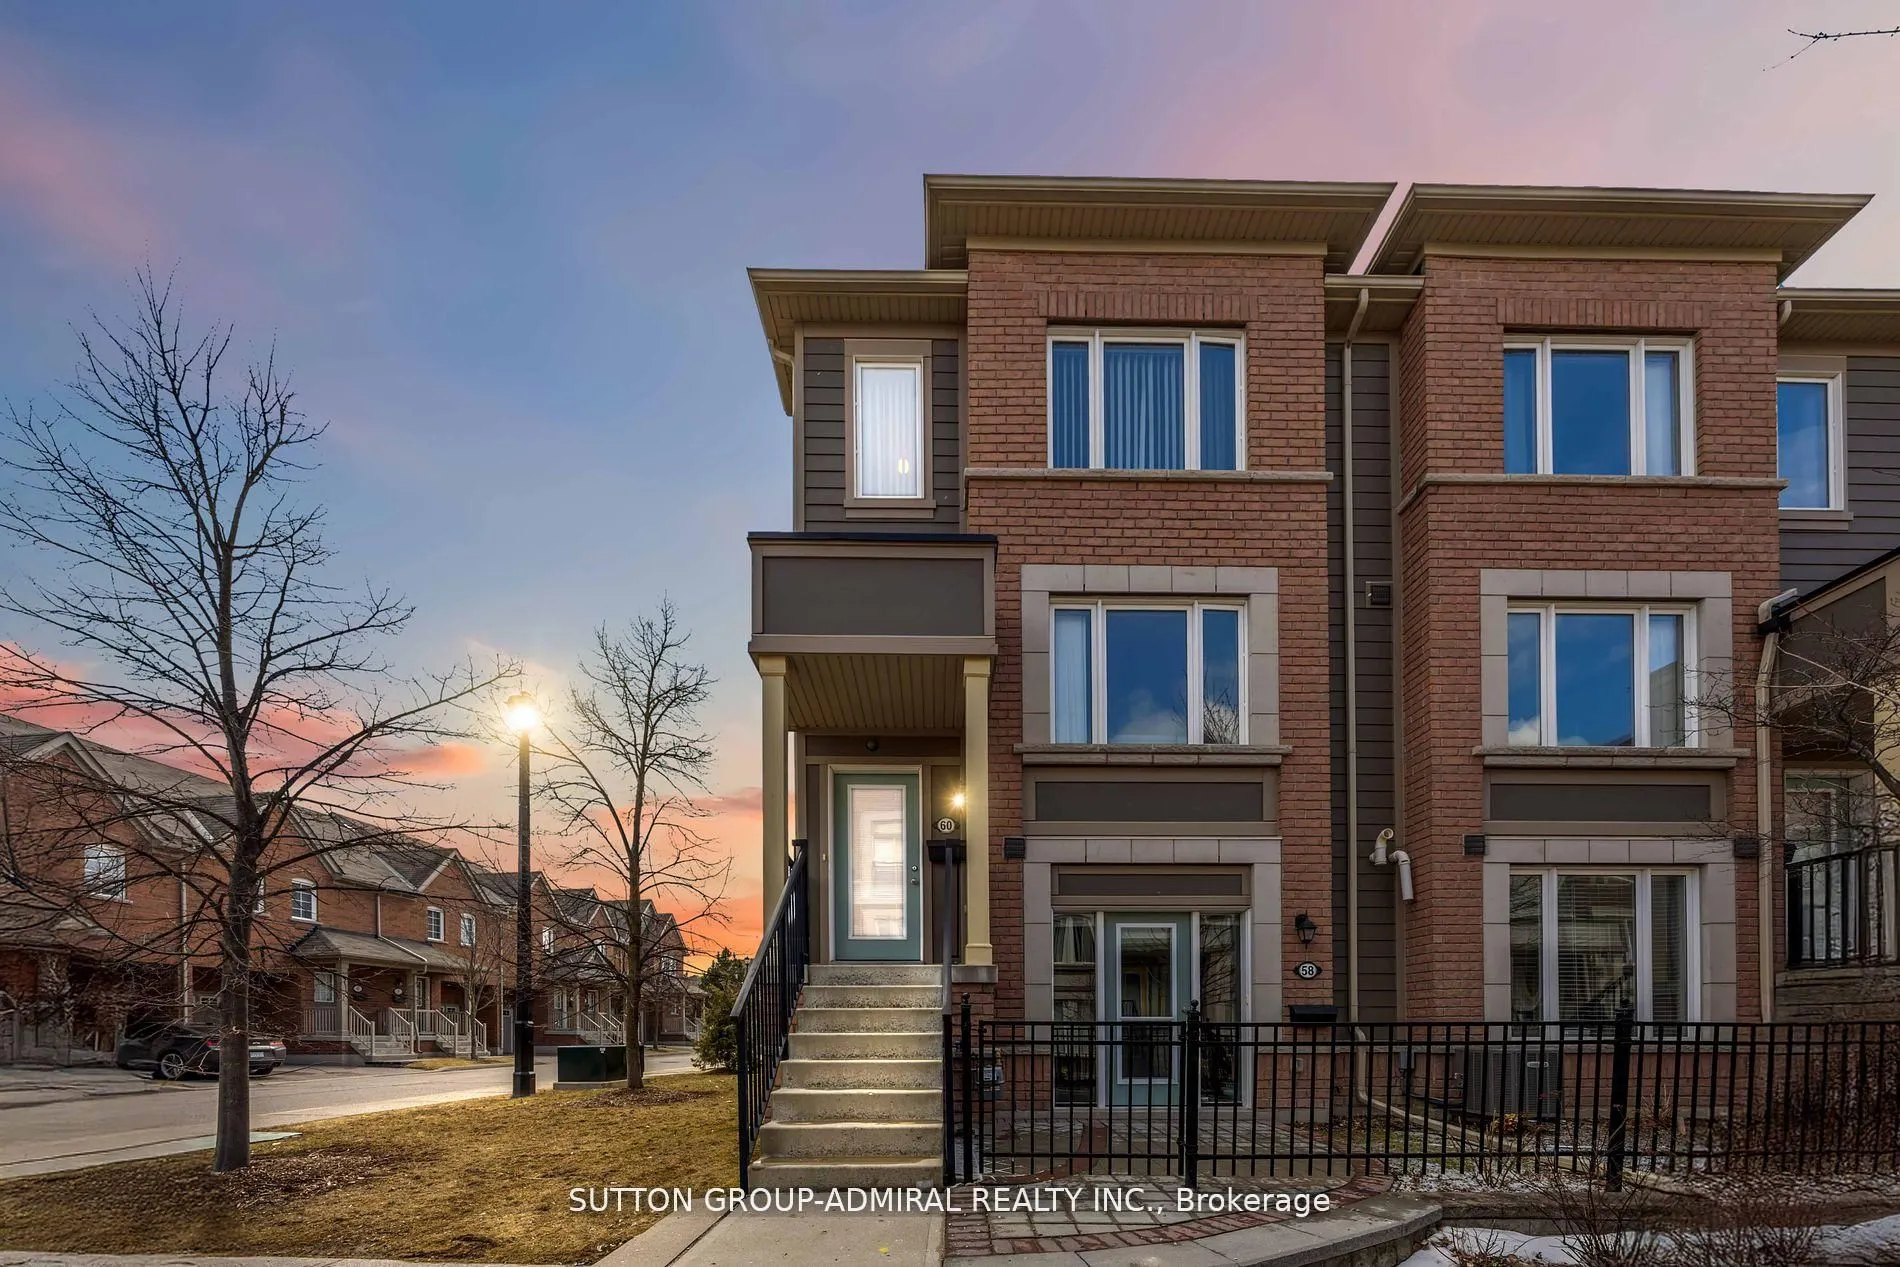
Welcome To This Sun-Drenched, Spacious And Modern End Unit Townhouse. Tucked Away In A Serene And Sought After Enclave In Aurora, This Home Is Ideal For A Seamless Transition Between Indoor And Outdoor Living With A Large South Facing Terrace, Accessible From The Generously Sized Main Floor. The Wel...l Appointed Family Room And Dining Room Over Look The Extensive Kitchen Complete With An Over-Sized Centre Island, Stainless Steel Appliances And An Abundance Of Storage. The Primary Suite And Second Bedroom Boast Large Walk-In Closets And Ensuite Bathrooms. The Laundry Room Is Conveniently Located On the Second Storey. The Parking Is Accessible Via a Private Entrance Into The Residence. This Home Is Ideally Located Within Walking Distance to Amenities, Public Transit, Parks And Trails.
Full Property Details
Interior
Bedrooms
2
Total Bedrooms
2
Washrooms
3
Square Footage
1200-1399 sqft
Basement
None
Heating Source
Gas
Heating Fuel
Forced Air
Air Conditioning
Central Air
Family Room
No
Kitchens
1
Total Kitchens
1
Fireplace Features
Yes
Bedrooms
2
Total Bedrooms
2
Washrooms
3
Square Footage
1200-1399 sqft
Basement
None
Heating Source
Gas
Heating Fuel
Forced Air
Air Conditioning
Central Air
Family Room
No
Kitchens
1
Total Kitchens
1
Fireplace Features
Yes
Exterior
Driveway
Private
Parking Spaces
1
Total Parking Spaces
1.00
Parking Description
Private
Garage Spaces
1
Balcony
Terrace
Driveway
Private
Parking Spaces
1
Total Parking Spaces
1.00
Parking Description
Private
Garage Spaces
1
Balcony
Terrace
Building Description
Style
2-Storey
Home Type
Condo
Subtype
Condo Townhouse
Property Orientation
North East
Exterior Finish
Brick
Possession Date
12/1/2026
Locker
None
Style
2-Storey
Home Type
Condo
Subtype
Condo Townhouse
Property Orientation
North East
Exterior Finish
Brick
Possession Date
12/1/2026
Locker
None
Community
Community
Bayview Northeast
Community
Bayview Northeast
Taxes & Fees
Occupancy
Owner
Common Elements
Included
Parking
Included
Water
Included
Occupancy
Owner
Common Elements
Included
Parking
Included
Water
Included
Other
Pets
Yes-with Restrictions
Pets
Yes-with Restrictions
Room Types
Bedroom 2
3 Pc Ensuite, Walk-In Closet(s), Large Window
Dimensions 10.43 x 11.15 feet
116.29 sqft
Dining Room
Open Concept, Combined w/Kitchen, Hardwood Floor
Dimensions 8.43 x 13.58 feet
114.48 sqft
Kitchen
W/O To Terrace, Centre Island, Stainless Steel Appl