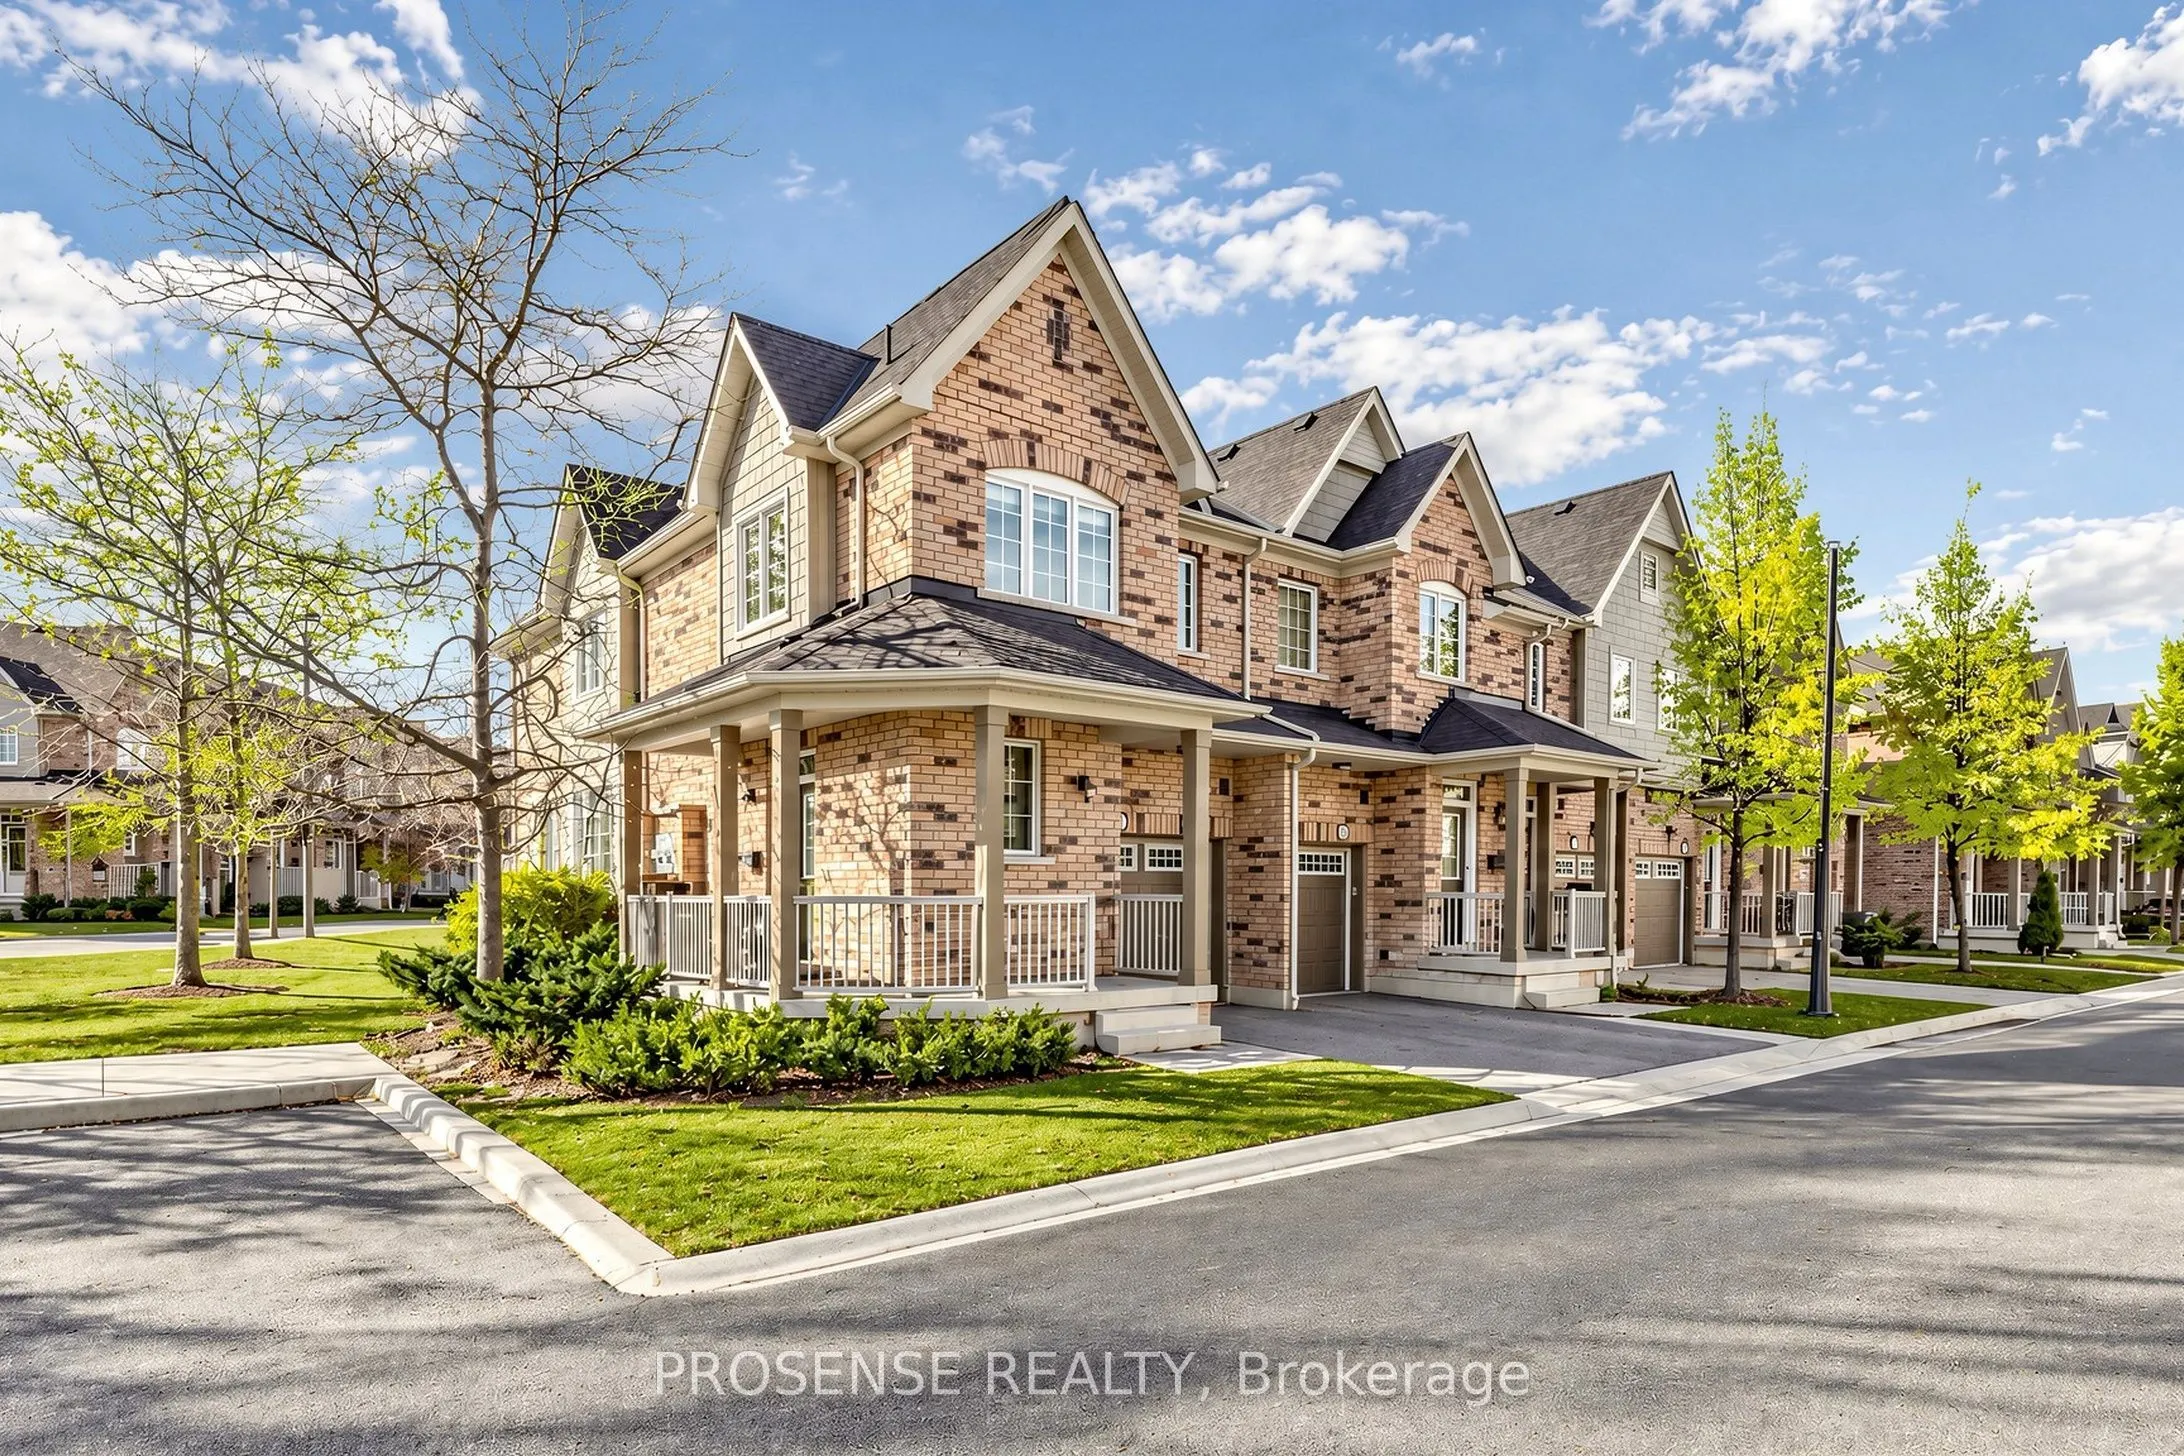
Stunning Executive End-Unit Townhome in Prestigious Highlands! Offering the feel of a semi-detached home, this beautifully appointed residence is tucked away in a private enclave overlooking the scenic St. Andrew's Golf Course and surrounded by tranquil green space. Featuring rich hardwood flooring ...throughout, soaring 9-foot ceilings, elegant pot lights, and an abundance of natural light, this home effortlessly blends luxury, comfort, and style. The open-concept layout showcases a custom gourmet kitchen with granite countertops, perfect for entertaining and everyday living. Enjoy a sun-filled living room with serene views of the surrounding greenery. The professionally finished basement offers additional living space and a 4-piece bathroom, ideal for guests, a recreation room, or a private retreat. Thoughtful upgrades include elegant doors, a beautiful oak staircase, and upgraded laundry room and bathrooms. Ideally located just minutes from shopping, dining, parks, golf, and everyday amenities, this exceptional home offers the perfect balance of sophisticated living and natural serenity. A rare opportunity to enjoy executive living in a sought-after setting!
Full Property Details
Interior
Bedrooms
3
Total Bedrooms
3
Washrooms
4
Square Footage
0-499 sqft
Basement
Finished
Heating Source
Gas
Heating Fuel
Forced Air
Air Conditioning
Central Air
Family Room
No
Kitchens
1
Total Kitchens
1
Fireplace Features
No
Bedrooms
3
Total Bedrooms
3
Washrooms
4
Square Footage
0-499 sqft
Basement
Finished
Heating Source
Gas
Heating Fuel
Forced Air
Air Conditioning
Central Air
Family Room
No
Kitchens
1
Total Kitchens
1
Fireplace Features
No
Exterior
Driveway
Private
Parking Spaces
2
Total Parking Spaces
2.00
Parking Description
Private
Garage Spaces
1
Balcony
None
Driveway
Private
Parking Spaces
2
Total Parking Spaces
2.00
Parking Description
Private
Garage Spaces
1
Balcony
None
Building Description
Style
2-Storey
Home Type
Condo
Subtype
Condo Townhouse
Year Built
6-10
Property Orientation
North East
Exterior Finish
Brick
Possession Date
12/1/2026
Locker
None
Style
2-Storey
Home Type
Condo
Subtype
Condo Townhouse
Year Built
6-10
Property Orientation
North East
Exterior Finish
Brick
Possession Date
12/1/2026
Locker
None
Community
Community
Stonehaven-Wyndham
Community
Stonehaven-Wyndham
Taxes & Fees
Taxes
$5,000 /yr
Tax Year
2025
Occupancy
Owner
Maintenance Fee
$345/mo
Common Elements
Included
Parking
Included
Building Insurance
Included
Taxes
$5,000 /yr
Tax Year
2025
Occupancy
Owner
Maintenance Fee
$345/mo
Common Elements
Included
Parking
Included
Building Insurance
Included
Other
Pets
Yes-with Restrictions
Pets
Yes-with Restrictions
Room Types
Bedroom 2
Hardwood Floor, Large Closet, Window
Dimensions 9.91 x 9.81 feet
97.22 sqft
Bedroom 3
Hardwood Floor, Closet, Window
Dimensions 9.81 x 9.09 feet
89.17 sqft
Breakfast
Ceramic Floor, Combined w/Kitchen, W/O To Patio
Dimensions 7.78 x 10.99 feet
85.5 sqft
Great Room
Hardwood Floor, Combined w/Kitchen, Pot Lights
Dimensions 17.09 x 10.99 feet
187.82 sqft
Kitchen
Ceramic Floor, Quartz Counter, Open Concept
Dimensions 8.99 x 10.99 feet
98.8 sqft
Primary Bedroom
Hardwood Floor, 4 Pc Ensuite, Walk-In Closet(s)
Dimensions 11.29 x 14.8 feet
167.09 sqft
Similar Properties(No results)
Mortgage Calculator
Calculate your estimated monthly mortgage payment
Price
$899,999
$
%
%
Total cost of mortgage
$0
Monthly payment
By clicking Save, we will calculate your estimated mortgage for all properties using the saved values (down payment percentage, interest rate, and amortization).
The accuracy and applicability of this calculator are not guaranteed.