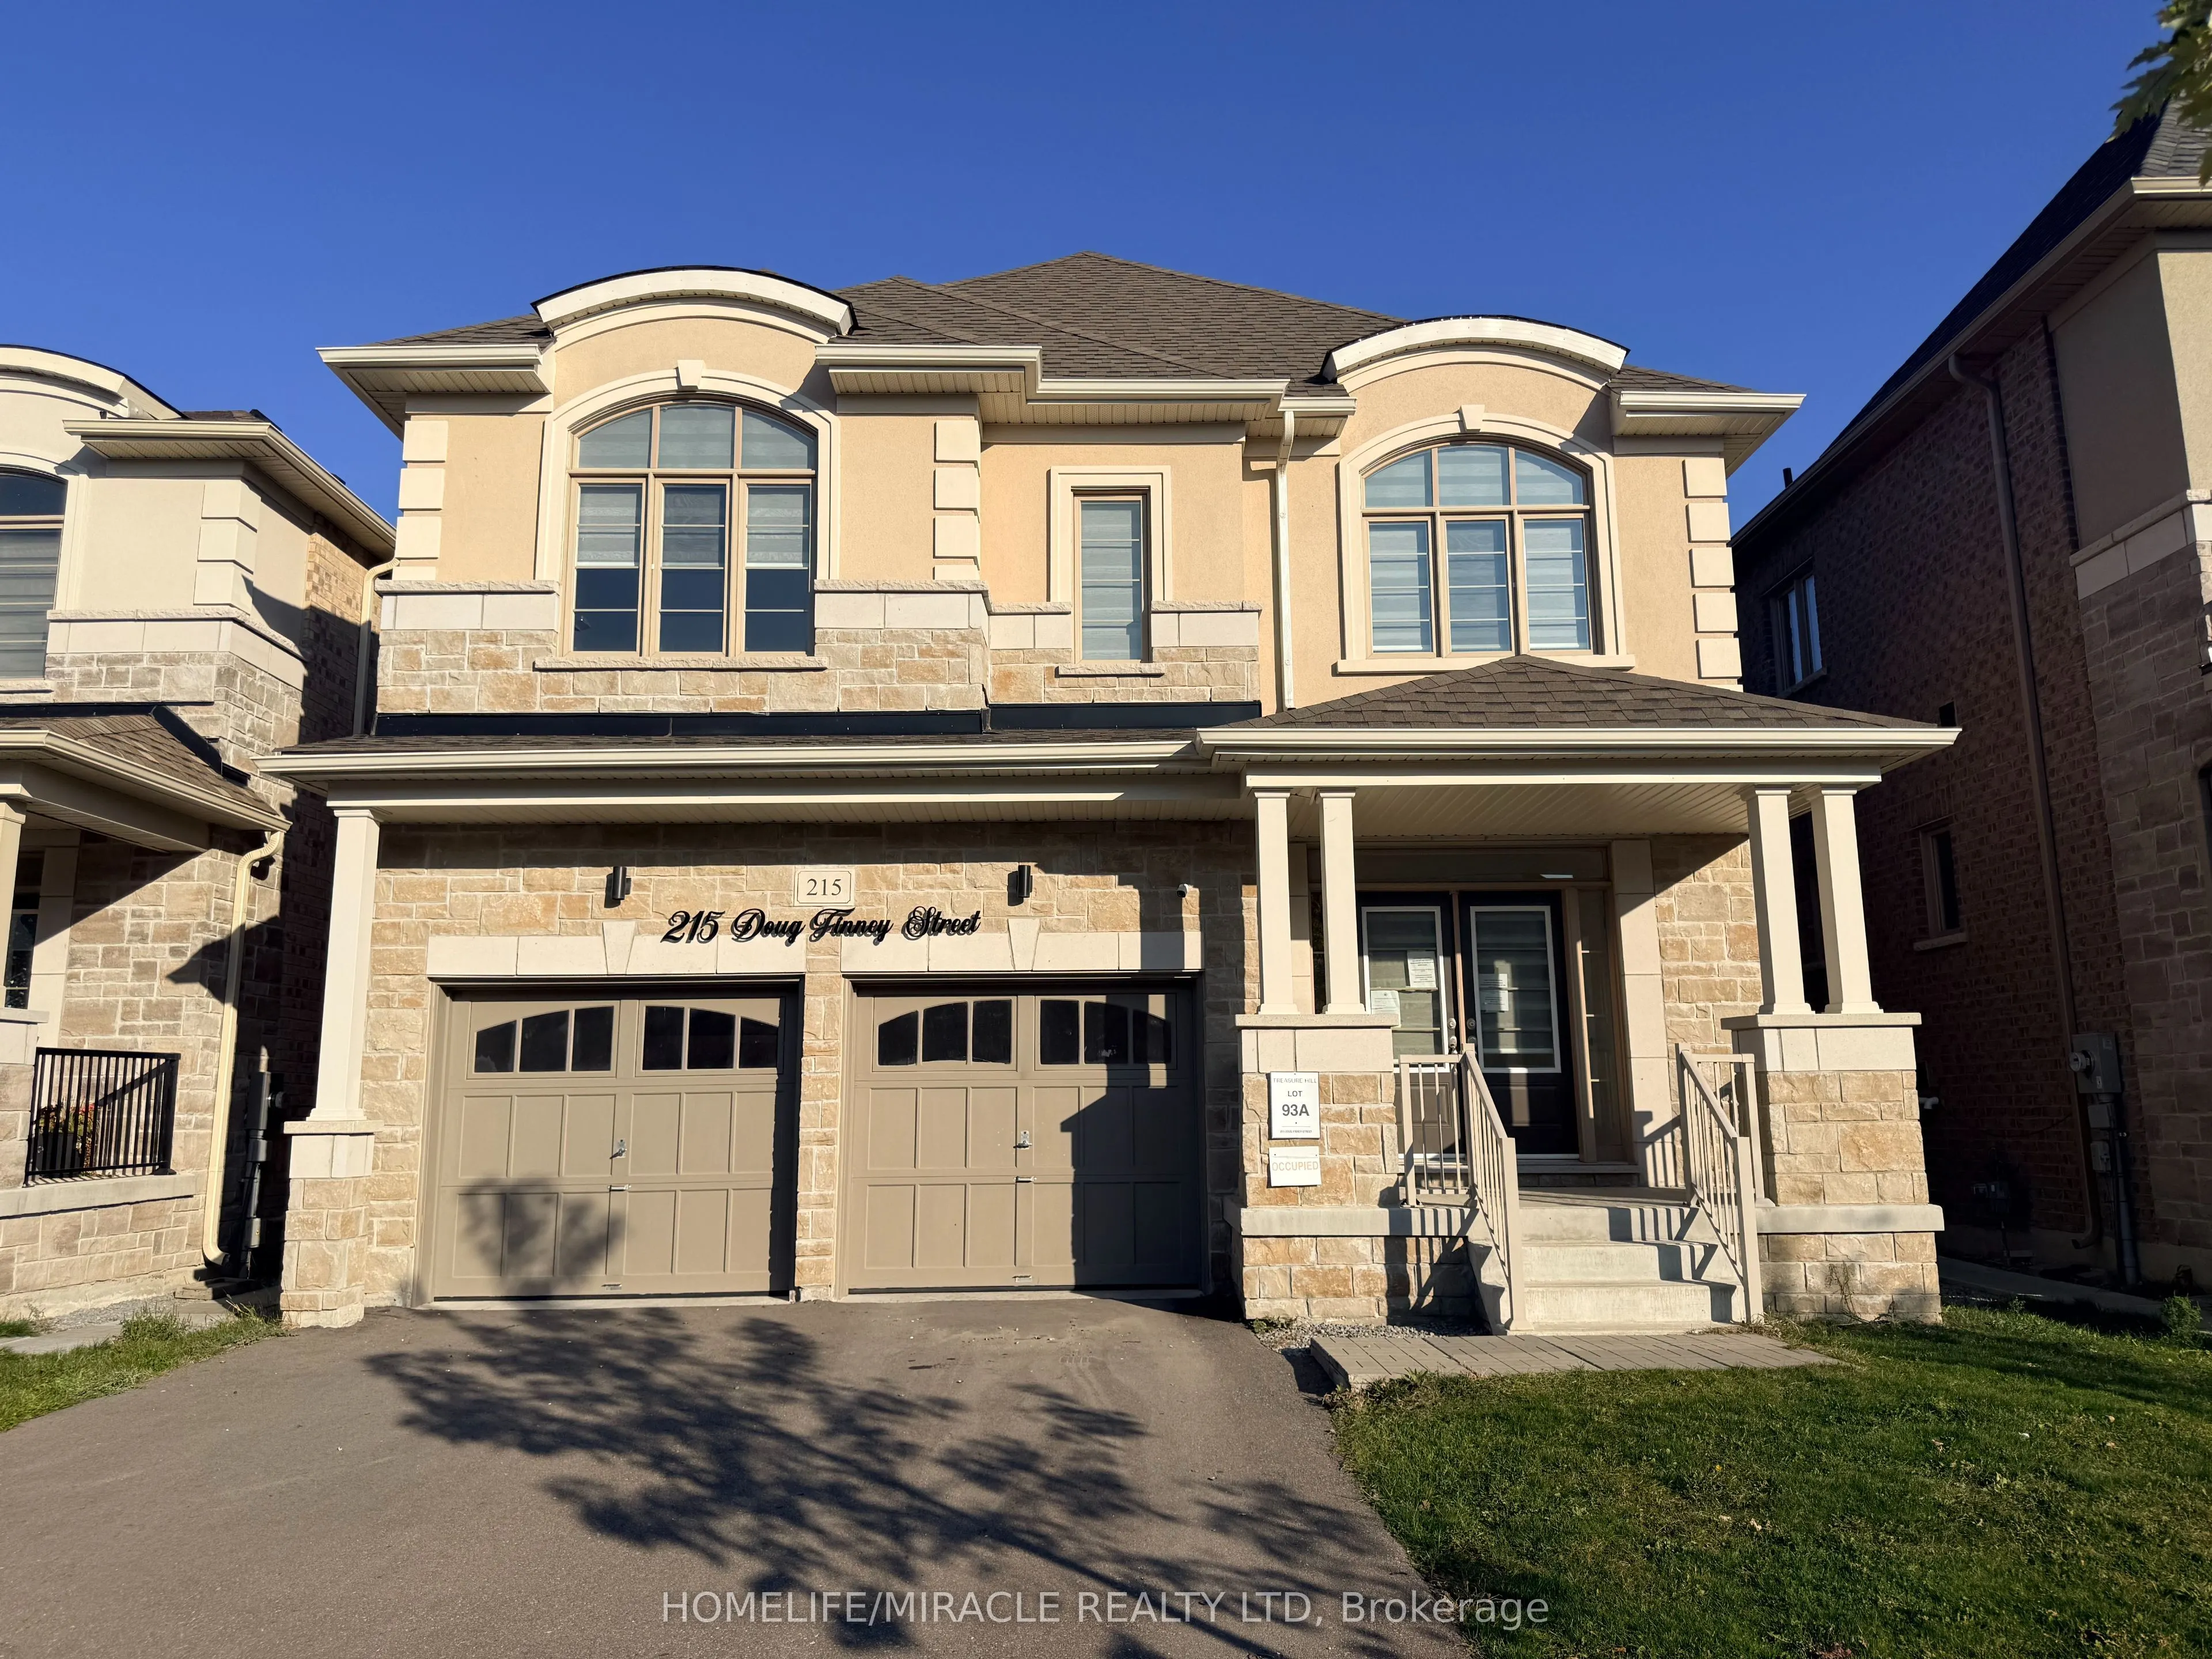
Prime Oshawa Location! Perfectly situated just steps from a top-rated elementary school, this stunning 4-bedroom, 4-bathroom family home offers the ultimate blend of comfort, style, and functional design.Step into a grand, spacious foyer that welcomes your family without the clutter. The main floor ...features an elegant formal dining room for grand family gatherings. The sun-drenched, open-concept kitchen is a chef's dream, boasting abundant storage, a massive center island and a bright breakfast area overlooking a cozy family room anchored by a warm gas fireplace.Upstairs, discover four massive bedrooms, each designed with direct bathroom access! The primary suite acts as a private oasis with a deep walk-in closet and a spa-like 5-piece ensuite. There are 3 full bathrooms on the second floor for convenience.A completely separate side entrance leads directly to a massive unfinished basement, offering incredible potential for an in-law suite or rental income. Complete with a spacious 2-car garage and located minutes from premium shopping, parks, and commuter routes.
Full Property Details
Interior
Bedrooms
4
Bedrooms Plus
0
Total Bedrooms
4
Washrooms
4
Square Footage
3000-3500 sqft
Basement
Separate Entrance,Unfinished
Heating Source
Gas
Heating Fuel
Forced Air
Air Conditioning
Central Air
Family Room
Yes
Kitchens
1
Total Kitchens
1
Fireplace Features
Yes
Bedrooms
4
Bedrooms Plus
0
Total Bedrooms
4
Washrooms
4
Square Footage
3000-3500 sqft
Basement
Separate Entrance,Unfinished
Heating Source
Gas
Heating Fuel
Forced Air
Air Conditioning
Central Air
Family Room
Yes
Kitchens
1
Total Kitchens
1
Fireplace Features
Yes
Exterior
Depth
32.5
Front
12.0
Driveway
Private
Lot Size
12 x 32.5 ft
Pool
None
Parking Spaces
2
Total Parking Spaces
4.00
Parking Description
Built-In
Garage Spaces
2
Zoning
Residential
Depth
32.5
Front
12.0
Driveway
Private
Lot Size
12 x 32.5 ft
Pool
None
Parking Spaces
2
Total Parking Spaces
4.00
Parking Description
Built-In
Garage Spaces
2
Zoning
Residential
Building Description
Style
2-Storey
Home Type
House
Subtype
Detached
Property Orientation
East
Exterior Finish
Brick
Sewers
Sewers
Water Supply
Municipal
Possession Date
No Data
Style
2-Storey
Home Type
House
Subtype
Detached
Property Orientation
East
Exterior Finish
Brick
Sewers
Sewers
Water Supply
Municipal
Possession Date
No Data
Community
Community
Eastdale
Community
Eastdale
Taxes & Fees
Taxes
$8,918 /yr
Tax Year
2025
Occupancy
Vacant
Taxes
$8,918 /yr
Tax Year
2025
Occupancy
Vacant
Room Types
Bedroom 2
Broadloom, Walk-In Closet(s), 3 Pc Ensuite
Dimensions 14.11 x 13.78 feet
194.44 sqft
Bedroom 3
Broadloom, Closet
Dimensions 13.19 x 12.14 feet
160.13 sqft
Bedroom 4
Broadloom, Walk-In Closet(s), 3 Pc Ensuite
Dimensions 11.81 x 12.43 feet
146.8 sqft
Dining Room
Hardwood Floor
Dimensions 11.12 x 12.37 feet
137.55 sqft
Family Room
Tile Floor, Fireplace
Dimensions 13.16 x 13.65 feet
179.63 sqft
Foyer
Tile Floor, Double Doors, Pot Lights
Dimensions 9.65 x 6.79 feet
65.52 sqft
Kitchen
Hardwood Floor, W/O To Garden
Dimensions 17.68 x 16.11 feet
284.82 sqft
Laundry
Tile Floor
Dimensions 12.07 x 6.33 feet
76.4 sqft
Living Room
Hardwood Floor, Fireplace
Dimensions 15.98 x 12.3 feet
196.55 sqft
Loft
Hardwood Floor
Dimensions 7.87 x 6.46 feet
50.84 sqft
Powder Room
Tile Floor, 2 Pc Bath
Dimensions 6.69 x 2.69 feet
18 sqft
Primary Bedroom
Broadloom, His and Hers Closets, 5 Pc Ensuite
Dimensions 13.81 x 19.09 feet
263.63 sqft
Similar Properties(No results)
Mortgage Calculator
Calculate your estimated monthly mortgage payment
Price
$989,000
$
%
%
Monthly payment
By clicking Save, we will calculate your estimated mortgage for all properties using the saved values (down payment percentage, interest rate, and amortization).
The accuracy and applicability of this calculator are not guaranteed.